Accessible & Aging-in-Place Remodeling in Gilbert, AZ
Aging-in-place and accessible remodeling — curbless showers, grab bars, and barrier-free design for safe, independent living.
Licensed & insured · 15+ years local · Free estimates — just call
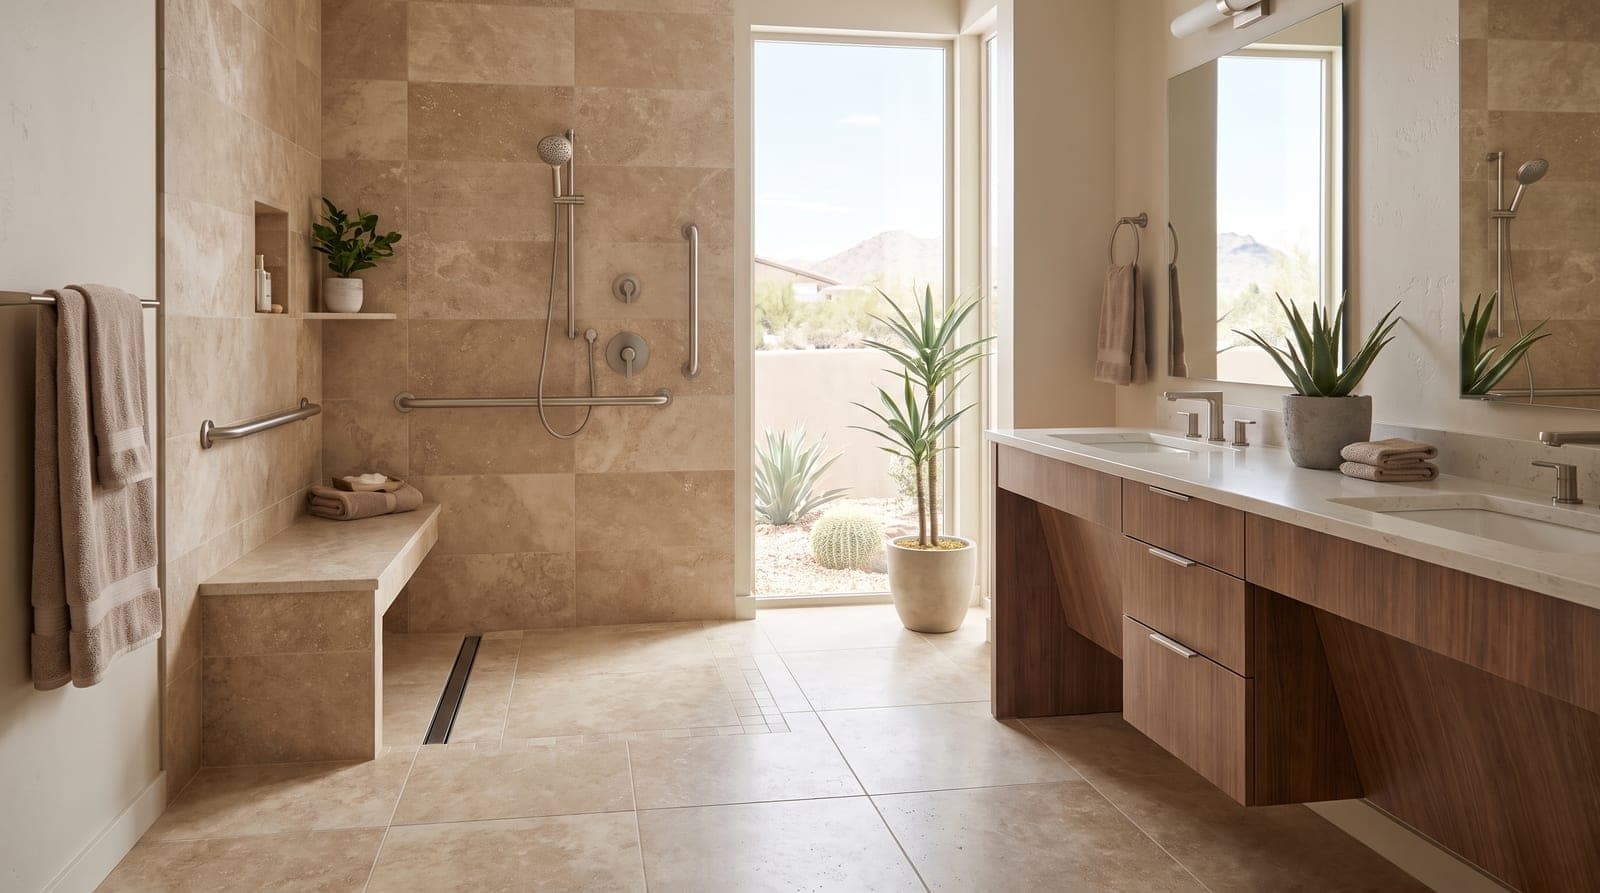
Most people want to stay in their own home as they age, and thoughtful accessible remodeling makes that safe and comfortable. We specialize in aging-in-place and barrier-free design — curbless walk-in showers, comfort-height fixtures, grab bars and reinforced walls, wider doorways, and better lighting — done so the home feels welcoming and modern, never clinical.
Arizona's large retiree population makes this some of our most meaningful work, and it's about far more than a single grab bar. We assess how you live in your home and design changes that support independence now and in the future — with the same permitted, quality construction and clean, respectful process we bring to every project.
For most people, the plan is simple: stay in the home they love for as long as they can. Arizona makes that goal both especially common and especially achievable. The East Valley is home to one of the largest retiree populations in the country, and the region is full of the single-level, slab-on-grade homes that lend themselves beautifully to accessible design. Aging-in-place remodeling is the work of adapting a home so it keeps supporting the people who live in it as their needs change — turning a house that was built for one stage of life into one that works comfortably and safely for the next twenty or thirty years.
Done well, accessible remodeling looks nothing like a hospital or a rehab facility. The best barrier-free design is invisible: a shower you can walk straight into with no lip to trip over, a toilet at a height that is simply more comfortable, wall blocking that lets a grab bar go exactly where it is needed later, wider doorways that also make a home feel more open, and lighting that makes every room easier to use for everyone. These are the same clean, modern finishes we would put in any high-end bathroom or kitchen remodel — they just happen to also be safer, more usable, and future-ready. Nobody walking through the home would call it clinical. They would call it beautiful.
We approach this work the way we approach every project: as a licensed, insured Gilbert general contractor with in-house crews, transparent fixed pricing, and full permit handling from the first walkthrough to the final inspection. But accessible remodeling asks for something more — patience, genuine listening, and design that anticipates the future rather than just fixing the present. Whether you are planning ahead for yourself, adapting a home so an aging parent can move in, or responding to a change in mobility that happened faster than anyone expected, we help East Valley families make homes that let them stay independent, comfortable, and in the neighborhoods they already know.
What's Included
- Curbless, zero-threshold walk-in showers
- Grab bars and reinforced wall blocking
- Comfort-height toilets and accessible vanities
- Wider doorways and improved circulation
- Better lighting and slip-resistant surfaces
- Whole-home aging-in-place assessments
What Aging-in-Place Remodeling Includes
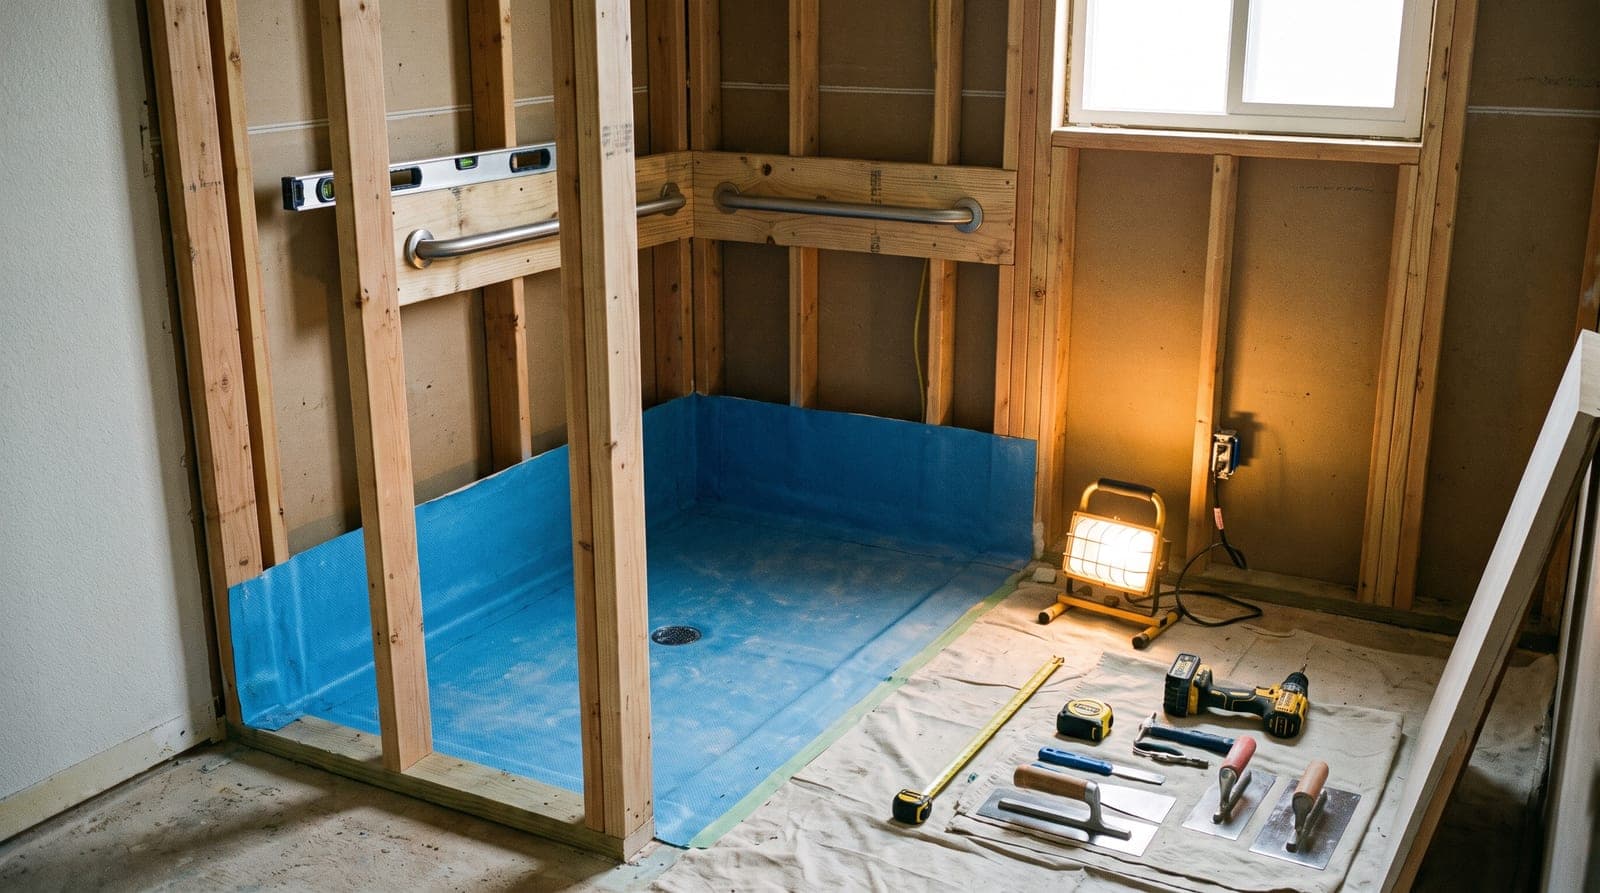
Aging-in-place remodeling is a spectrum, not a single product. At one end is a targeted safety upgrade — a curbless shower and a few well-placed grab bars in the primary bathroom, the changes that prevent the most common and most serious falls. At the other end is a whole-home strategy that touches bathrooms, doorways, flooring, lighting, kitchen reach, and entry access so the entire house works without barriers. Most of our clients land somewhere in between, and the right scope depends entirely on how you live in your home and what you want it to do for you in five, ten, and twenty years.
The bathroom is almost always the priority, and for good reason: it is where the highest fall risk lives and where accessible design makes the biggest daily difference. From there, the common elements include comfort-height toilets that are easier to sit down on and rise from, accessible vanities with knee clearance and lever handles, reinforced wall blocking so grab bars can be added wherever they are needed, slip-resistant flooring, and lighting that eliminates the dark corners and shadows that make a home harder to navigate as eyesight changes. Wider doorways and smoother thresholds keep a walker or wheelchair from ever becoming a reason to move.
What ties it all together is intent. A single grab bar screwed into a stud is better than nothing, but real aging-in-place remodeling is designed as a system — where the shower, the fixtures, the lighting, the flooring, and the circulation all work together to support independence. We assess the whole picture, recommend the changes that give you the most safety and comfort for your budget, and build them as permitted, quality construction that will last as long as you need it to.
The Accessible Bathroom: Curbless Showers Done Right
If there is one project that defines accessible remodeling in the East Valley, it is the curbless, zero-threshold walk-in shower. Most of our region's homes were built with a builder-standard bathroom — a big garden tub nobody uses paired with a cramped step-in shower, or a single tub-shower combo with a high wall to climb over. Both become genuine hazards over time. Converting them into a spacious walk-in shower you can step or roll straight into, with no curb to catch a foot, removes one of the most dangerous obstacles in the entire home. This overlaps directly with our Walk-In Shower Conversions work, and it is the single most-requested accessible project we do.
The difference between a curbless shower that works for decades and one that leaks or drains poorly is entirely in the parts you cannot see. A true zero-threshold entry requires the floor to be framed and sloped so all water runs to the drain rather than out across the bathroom floor, and it demands a properly built waterproof membrane beneath the tile. We never cut those corners. We build these showers with correct slope, a linear or well-placed drain, and full waterproofing from the substrate up, so the barrier-free entry that makes the shower accessible does not become the reason it fails.
Around the shower, we design the rest of the accessible bathroom to match: a built-in bench for anyone who prefers to sit, a handheld shower on a slide bar alongside a fixed head, grab bars set into solid blocking at the entry and the seat, a comfort-height toilet, an accessible vanity, and slip-resistant large-format tile that reads as modern rather than institutional. The finishes are the same porcelain slabs, frameless glass, and clean lines we would use in any spa bath. The result is a bathroom that is genuinely safer and fully future-ready, and that looks like an upgrade rather than an accommodation.
Doorways, Circulation, and Whole-Home Changes
Accessibility does not stop at the bathroom door — quite literally, because the door itself is often the next thing to address. Many East Valley homes were built with interior doorways narrow enough that a walker or wheelchair struggles to pass, and hallways and turns that were never designed with mobility aids in mind. Widening key doorways, swapping in swing-clear hinges that reclaim a couple of usable inches, and smoothing the thresholds between rooms can transform how a home feels to move through, and these changes make a house feel more open and current even for people who never need a mobility aid.
Circulation is about the path through the whole home. We look at how you get from the bedroom to the bathroom at night, from the garage or front entry into the living space, and through the kitchen while carrying things. Zero-step or low-slope entries eliminate the stumble points at exterior doors, lever handles replace knobs that arthritic hands can no longer turn easily, rocker light switches and better-placed outlets reduce reaching and bending, and consistent, well-lit flooring removes the transitions and shadows that cause trips. Arizona's prevalence of single-level, slab-on-grade homes is a real advantage here: without stairs to contend with, a genuinely barrier-free path through the entire home is achievable in a way it simply is not in multi-story markets.
In the kitchen and beyond, whole-home aging-in-place changes can include varied counter heights, pull-out shelving and drawers that bring storage within easy reach, a wall oven at a comfortable height, and better task lighting. Not every home needs every one of these, and part of our job is telling you honestly which changes will matter for your household and which are not worth the cost. The goal is always the same: a home where daily life stays easy and independent, with the whole house pulling in the same direction rather than a scattering of disconnected fixes.
Universal Design That Looks Modern, Not Clinical
The single biggest misconception about accessible remodeling is that it has to look medical. It does not, and it should not. The discipline behind our work is universal design — the principle that a space should be usable and comfortable for people of all ages and abilities without ever announcing that it was built for accessibility. A curbless shower is sleeker than one with a bulky curb. A comfort-height toilet is more comfortable for everyone in the household, not only for someone with limited mobility. Wider doorways and better lighting make a home feel more spacious and inviting. Good universal design simply reads as good design.
The details are where clinical and modern part ways. Instead of the institutional stainless grab bars you picture from a hospital corridor, today's grab bars come in matte black, brushed nickel, and finishes that coordinate with the faucets and hardware — some even double as towel bars and shelves while carrying the same weight rating. Slip-resistant flooring now comes as large-format porcelain and wood-look tile rather than clinical vinyl. Benches are built in and tiled to match the walls. The accessibility is engineered into the bones of the room; the surfaces are chosen for how beautiful and current they look.
This matters for more than pride. A home remodeled with genuine universal design supports independence without constantly reminding anyone of the reason it was needed, which makes it a place people actually enjoy living in. It also protects the home's value: where a visibly medical bathroom can read as a liability at resale, a beautiful modern bathroom that happens to be fully accessible is an asset to every future buyer. We design every accessible project to that standard, so you never have to choose between a home that is safe and a home you love the look of.
Planning Ahead, Costs, and Phasing the Work
The best accessible remodeling is planned before it is urgent. A whole-home aging-in-place assessment — walking through your home together, looking honestly at how you move through it now and how that may change — lets us build a roadmap rather than react to a crisis. When we understand the full picture, we can sequence the work intelligently: do the reinforced blocking now even if the grab bars come later, rough in for a future curbless entry while a bathroom is already open, or choose a vanity and layout today that will accept a wheelchair tomorrow. Planning ahead almost always costs less than retrofitting piece by piece, because the disruptive, behind-the-wall work gets done once.
On cost, the honest ranges in the East Valley are these: a tub-to-walk-in-shower conversion generally runs $8,000 to $20,000 depending on size, tile and glass, fixtures, and whether plumbing is relocated, and a full accessible bathroom remodel typically runs $18,000 to $35,000. Whole-home projects that add doorway widening, entry access, lighting, and kitchen changes are scoped individually. The variables that move the number most are the level of accessibility features, the finish quality you choose, whether the layout or plumbing changes, and — with a curbless shower especially — the framing and waterproofing that a zero-threshold entry properly requires. As with every project we take on, you get a detailed, fixed-price quote before work begins, with no surprise change orders.
Phasing is often the smartest way to fit meaningful accessibility into a real budget. We can start with the highest-impact, highest-safety project — usually the primary bathroom and its curbless shower — and stage the rest over time as your needs and finances allow, while making sure the early work does not have to be undone later. Because we handle the full permitting process with the correct jurisdiction for your city and back the construction with a workmanship warranty, each phase is done right and built to last. Whether you need one safer bathroom now or a complete barrier-free home, we help you plan the path and build it with one accountable team from start to finish.
Accessible & Aging-in-Place Remodeling FAQs
What does aging-in-place remodeling include?
Can you make my bathroom safer without a full remodel?
Is accessible remodeling only for wheelchair users?
Should I remodel for accessibility before I actually need it?
Will grab bars and accessible features make my home look institutional?
Does an accessible remodel help my home's resale value?
Can you adapt a home so an aging parent can move in with us?
Talk to a real Gilbert contractor
No forms, no waiting on a callback. Call now for a free, no-obligation quote — we answer the phone.
(602) 932-3354Tap to call
- Hours
- Mon – Sat: 7:00 AM – 6:00 PM
- Sunday: By Appointment
- Licensed & insured
- 15+ years serving the East Valley
Local Service
Accessible & Aging-in-Place Remodeling Near You
We provide accessible & aging-in-place remodeling across the East Valley. Choose your city for local details.
How It Works
Our Process
- 1
Free Consultation
Call for a free quote. We visit, listen to your goals, and assess the space.
- 2
Design & Fixed Quote
You get a detailed plan and a transparent, fixed-price quote — no surprises.
- 3
Permits & Build
We pull permits and build with licensed in-house crews, keeping you updated.
- 4
Final Walkthrough
We walk the finished project together and stand behind our workmanship.
Reviews
What Our Clients Say
“Clear communication, on-time delivery, and the results exceeded our expectations. Our kitchen is unrecognizable — in the best way.”
“They handled the permits and construction seamlessly. We now have a beautiful ADU for Linda's mother, and it was far less stressful than we feared.”
“No hidden costs, no surprises. The quote was the price, the schedule was the schedule. I'd hire them again in a heartbeat.”
Explore More
Related Services
Ready for your accessible & aging-in-place remodeling project?
Call now for a free, no-obligation quote from Gilbert's trusted licensed general contractor. We answer the phone.