Kitchen Remodeling in Gilbert, AZ
Custom kitchen remodels — cabinets, countertops, islands, and layouts built for how you actually cook and gather.
Licensed & insured · 15+ years local · Free estimates — just call
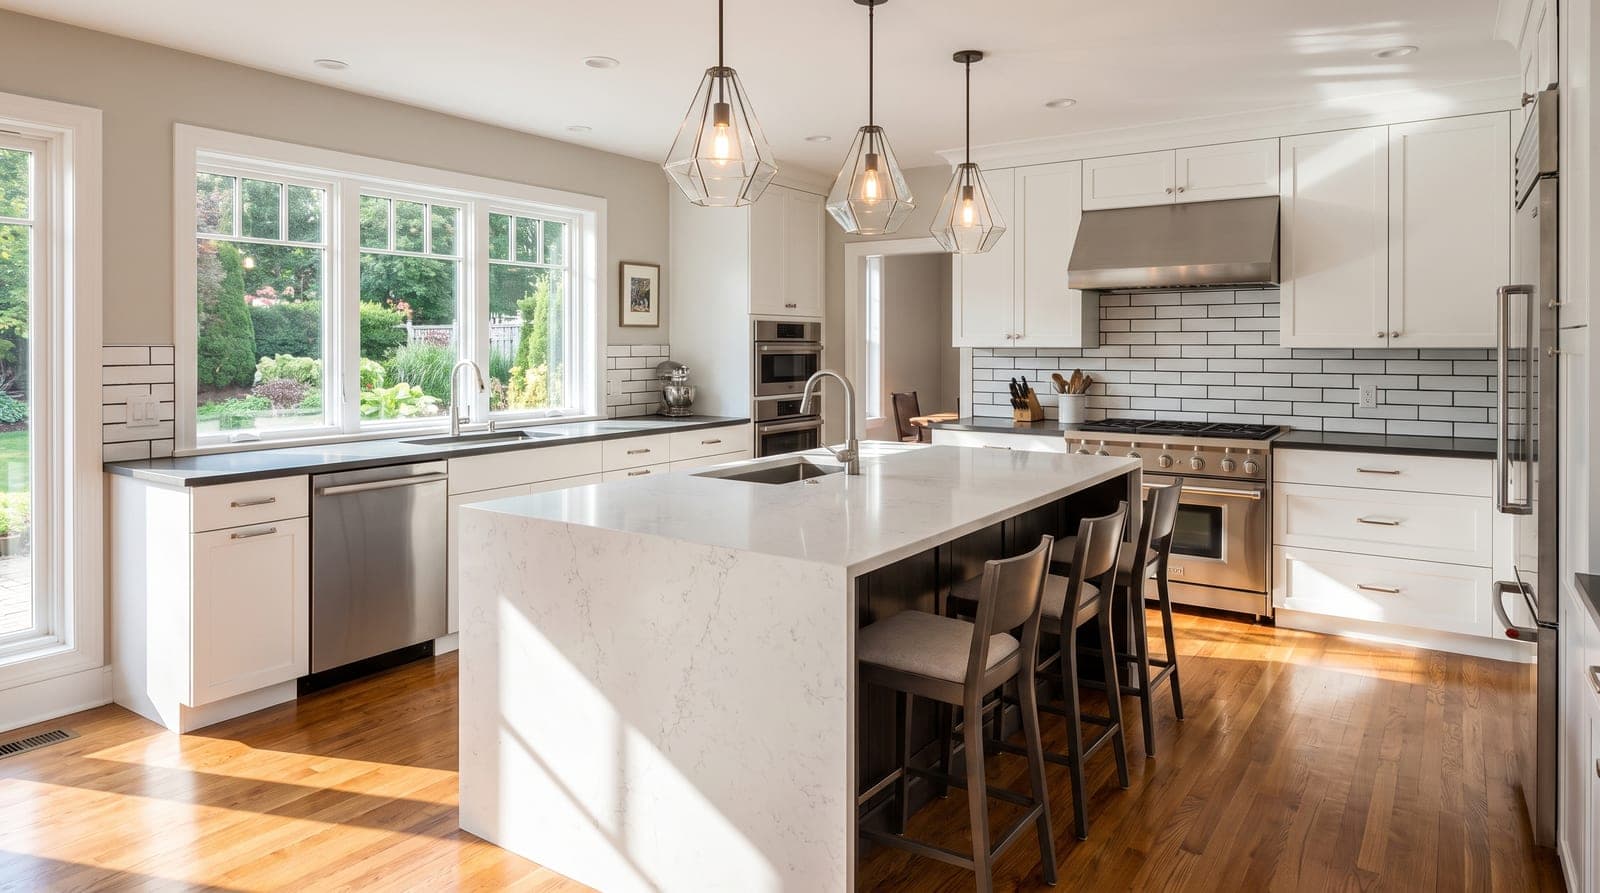
The kitchen is the heart of the home and the single best return on a remodeling dollar. We handle everything from cabinet refacing and new countertops to full layout changes that open your kitchen to the living area.
From modern quartz and custom cabinetry to functional islands and smart storage, we build kitchens that look incredible and work even harder.
Ask any remodeler in Gilbert or the greater East Valley where a renovation dollar works hardest, and the kitchen comes up first. It is the room the whole household orbits — where mornings start, homework happens, and every party somehow ends up — and it is the space buyers scrutinize before almost any other. That combination of daily use and outsized influence on value is why a kitchen remodel consistently ranks among the highest-return projects a homeowner here can take on. A dated, closed-off kitchen quietly drags on how a home feels and shows; a well-built modern one lifts the entire house, and you get to enjoy the payoff every single day you live there rather than only at resale.
Part of what makes the return so strong in our market is the housing stock itself. Huge swaths of Gilbert, Chandler, Queen Creek, and Mesa were built from the 1990s through the 2010s with a very particular kitchen: honey-oak or builder-maple cabinets, entry-level tile or laminate counters, a soffit boxing in the uppers, and a wall or a peninsula walling the cook off from the family room. Those kitchens were fine for their era and are almost universally the first thing today's owners want to change. Because the bones — the plumbing, the slab, the basic footprint — are usually sound, the money goes into the visible, high-impact work rather than into fixing hidden problems, which is exactly where a remodel earns its keep.
The scope of what we do ranges widely, and that is the point. Sometimes the right project is a targeted refresh — new countertops, refreshed cabinet fronts, updated lighting — that transforms the look without moving a wall. Other times it is a full open-concept remodel that takes out a wall, reworks the plumbing and electrical, and rebuilds the room around a new island. We handle both and everything between, as a licensed, insured Gilbert general contractor with in-house crews, transparent fixed pricing, and full permit handling. On this page we walk through opening up the layout, the cabinets-countertops-and-islands decisions that shape the room, our step-by-step process, what a remodel realistically costs in the East Valley, and how permits and living without a kitchen actually work — so you can plan yours with clear eyes.
What's Included
- Custom and semi-custom cabinetry
- Quartz, granite, and butcher-block countertops
- Islands, peninsulas, and open-concept layouts
- Plumbing, electrical, and lighting upgrades
- Tile, backsplash, and flooring
- Appliance coordination and installation
Layout and Opening Up the Kitchen
The single biggest transformation in most East Valley kitchen remodels is not a finish — it is the floor plan. The builder kitchens that fill our region were framed in an era that still treated the kitchen as a separate work room, walled off from the family and dining areas by a partition, a raised bar, or a run of upper cabinets. Today almost everyone wants the opposite: one connected, open space where the cook is part of the room instead of stuck facing a wall. Opening up that layout is what makes a remodeled kitchen feel dramatically larger and brighter, and it is usually the change clients are happiest they made.
Taking out a wall is where a kitchen remodel becomes real general contracting rather than a cosmetic swap, because not every wall comes out the same way. A non-load-bearing partition is straightforward. A load-bearing wall — one carrying weight from above — requires engineering and a properly sized beam to replace it, and many of the walls between an East Valley kitchen and family room turn out to be load-bearing or to hide plumbing vents, HVAC ducts, or electrical that has to be rerouted. We assess what is actually in the wall before we promise anything, bring in structural engineering when the span calls for it, and reroute the mechanicals correctly so the finished opening is clean, safe, and code-compliant. That is precisely the kind of coordinated work that overlaps with our broader Home Remodeling projects.
Beyond removing walls, opening up a kitchen often means rethinking the whole work triangle — where the sink, range, and refrigerator sit relative to one another and to the new island. Relocating a sink or range means moving plumbing, gas, and electrical, which adds cost but frequently unlocks a far better kitchen. We also look at the details that quietly make an open kitchen work: removing a dated soffit to run cabinets to the ceiling, widening a doorway or passage, adding or enlarging a window for natural light, and making sure sightlines from the kitchen to the living space actually land where you want them. The goal is a layout built around how you really cook and gather, not around where the builder happened to put a wall thirty years ago.
Cabinets, Countertops, and Islands
Cabinets define the look of a kitchen more than any other element, and there is rarely one right answer. If your existing boxes are solid and the layout works, cabinet refacing — new doors, drawer fronts, and a matching skin over the frames — delivers a brand-new look for a fraction of full replacement and in a fraction of the time. When the layout needs to change, the boxes are failing, or you want to run cabinets to the ceiling and add banks of drawers, new custom or semi-custom cabinetry is the better investment. We price the paths side by side and give you a straight recommendation; our Cabinet Refacing and Custom Cabinets service covers that decision in depth, and we fold whichever route fits into the larger remodel. Either way you get the upgrades that make cabinets feel modern to use — soft-close hinges and glides, pull-outs, drawer organizers, and smart corner storage.
Countertops are the other half of the visual equation, and new counters are the fastest way to make a kitchen read as renewed. Quartz remains the most-requested surface we install in the East Valley — engineered, non-porous, and virtually maintenance-free — while granite and quartzite offer natural stone character and butcher-block brings warmth to an island or baking station. What actually determines a crisp result is precision: accurate digital templating, thoughtful slab layout, tight and well-placed seams, and clean cutouts for the sink and cooktop. Our dedicated Countertop Installation service handles that fabrication and install to the same standard whether it is a standalone swap or part of a full remodel, and we coordinate the backsplash so the transition from counter to wall lands clean.
The island is where a modern kitchen earns its reputation as the heart of the home. Done right, an island is the prep space, the gathering spot, the homework table, and the buffet line all at once — and it is often the anchor a whole open-concept layout is designed around. We build islands with the storage, seating, and function that fit how you live: deep drawers and pull-outs, a prep or bar sink, a downdraft or relocated cooktop, an overhang sized for real barstool seating, and dedicated outlets where you actually use them. A large island frequently needs its own plumbing and electrical runs brought through the slab, which is exactly the coordinated trade work a full remodel is built to handle. Whether the right answer is a compact island for a smaller kitchen or a generous double-waterfall centerpiece, we scale it to the room and the budget.
Our Kitchen Remodel Process
Every remodel starts with a free in-home consultation, because a kitchen touches so many systems that we need to see the actual space. We look at the existing layout, the cabinets and their condition, where the plumbing, gas, and electrical run, and which walls might come out — then talk through how you cook, host, and store, and what you want the finished room to do. From there you get a detailed, fixed-price quote and a firm schedule, so you know the full investment and the timeline before anyone swings a hammer. There are no surprise change orders on our projects; when an older home hides something behind a wall, we show you and price it transparently rather than burying it.
Once the design and selections are locked, construction follows a clear sequence. We start with careful demolition and dust containment — sealing off the kitchen, protecting floors and pathways, and removing the old cabinets, counters, and any wall coming out down to the studs and subfloor. This is the moment we confirm what is really in the walls and correct anything that needs it while everything is open. Then the rough trades go in the right order: any structural work and beam for a removed wall, followed by the rough plumbing, gas, and electrical for a relocated sink, range, or island, plus new lighting circuits and improved ventilation. Getting the rough-in right and inspected is what everything after it depends on.
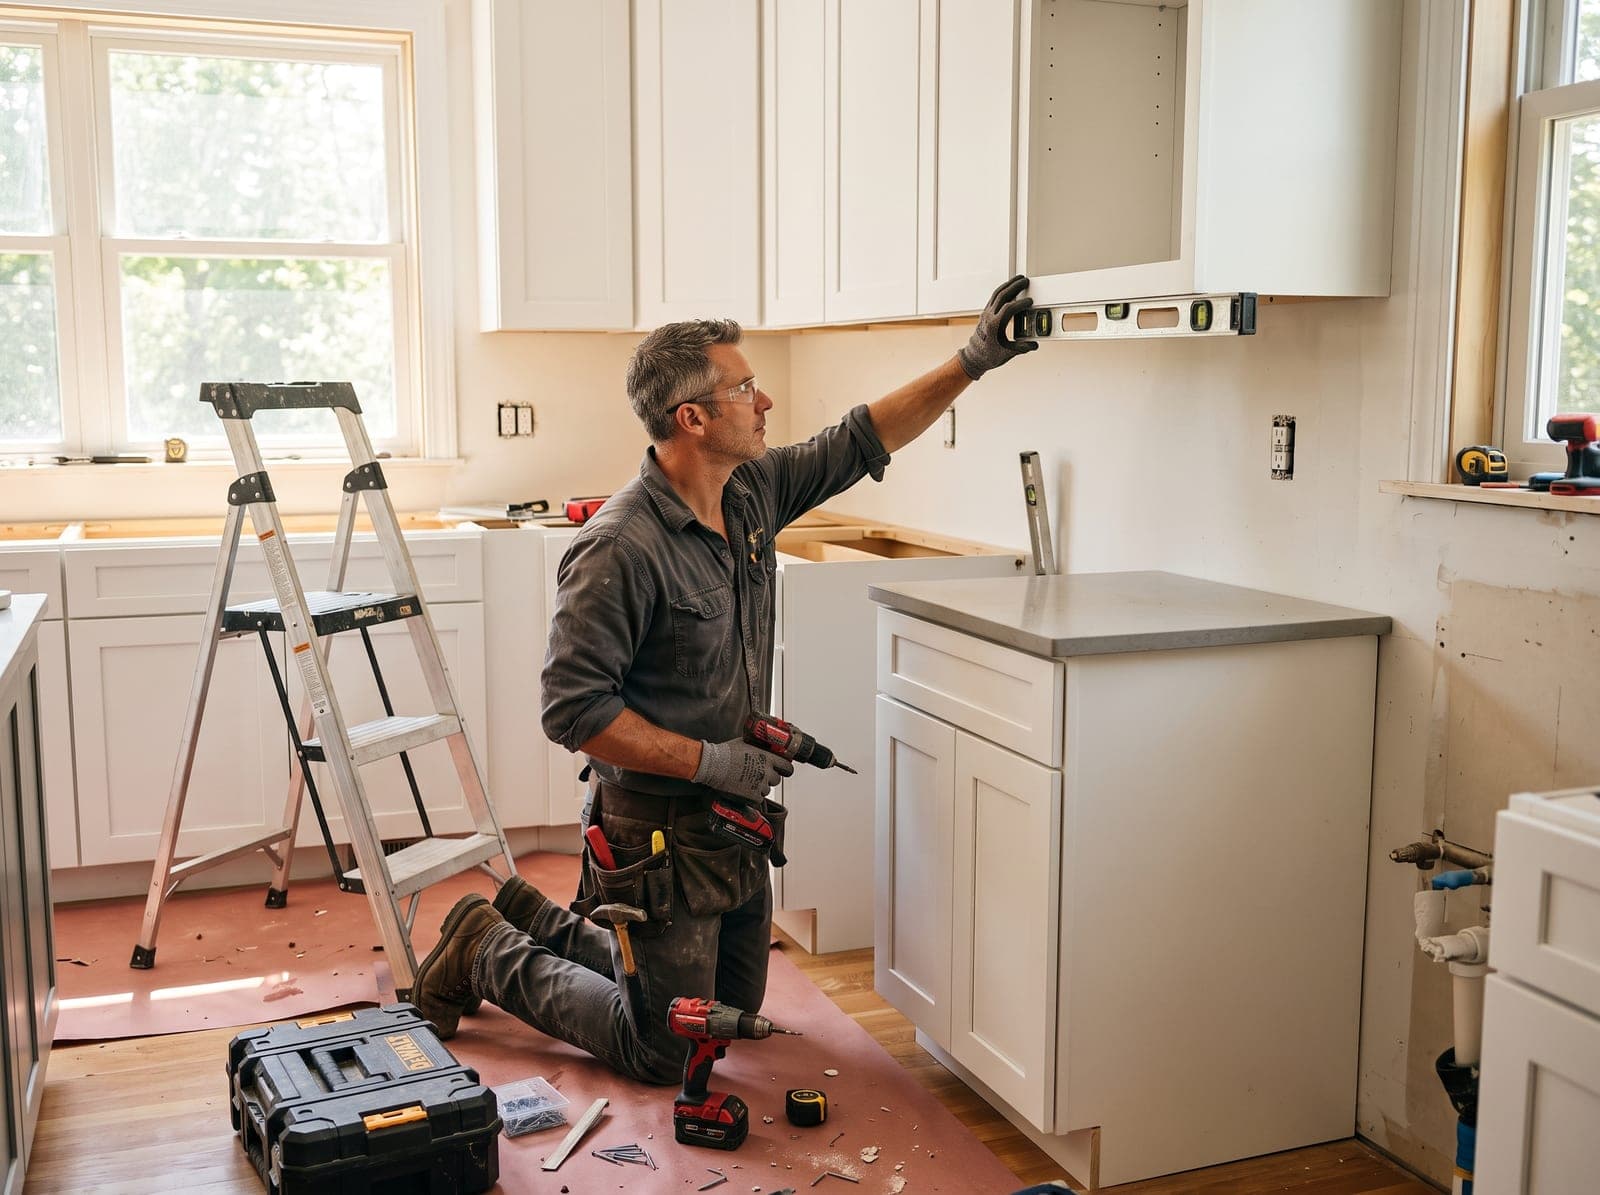
From there the room comes back together in layers. Drywall and paint, flooring, then cabinets set level and secured, then countertop templating and installation, then the backsplash, then fixtures, appliances, and lighting. We handle appliance coordination and installation and the plumbing reconnections as part of the job, so you are not left managing a separate plumber or electrician. Proper sequencing and cure times are built into the schedule on purpose — counters template only after cabinets are set, and rushing that order is how a job goes sideways. We finish with a thorough clean-up and a final walkthrough, and we back the work with a workmanship warranty: one accountable in-house team from the first measurement to the last handle.
What a Kitchen Remodel Costs in the East Valley
Kitchen remodels span an enormous cost range, and that is a direct reflection of how much the scope can vary. On the lighter end, a refresh that keeps the existing layout — refaced or repainted cabinets, new quartz counters, a new backsplash, updated lighting and fixtures — is a comparatively contained project that still transforms the room. A mid-range remodel with new semi-custom cabinetry, stone counters, new flooring, and updated appliances sits higher. A full open-concept remodel that removes a wall, relocates plumbing and gas, adds a large island, and runs custom cabinetry to the ceiling is a major project priced accordingly. Because the range is so wide, we never quote from a menu — we design to your actual kitchen and give you one fixed number.
A handful of clear drivers determine where your project lands. Cabinets are usually the largest single line item, so refacing versus new versus full custom moves the total more than almost anything else. Countertop material and square footage matter, as does whether the layout changes: keeping the sink, range, and appliances where they are keeps costs down, while relocating them means new plumbing, gas, and electrical runs. Removing a load-bearing wall adds engineering and a beam. Appliance level, flooring, lighting, and finish quality each add up. And in older Mesa, Tempe, and Apache Junction homes, opening walls can reveal dated wiring, plumbing, or prior water damage that should be corrected while the kitchen is apart — we plan for that possibility and price it honestly rather than surprising you mid-project.
We control cost the honest way: a detailed, fixed-price quote before work begins, based on an in-home look at your real kitchen rather than a phone guess. That number holds unless you change the scope or we uncover a hidden condition we show you first. Because a kitchen remodel can be scoped so many ways, we also help you decide where spending makes a genuine difference and where it does not — often the smartest plan is to put the budget into the cabinets, counters, and layout that everyone sees and uses, and hold the line on finishes that add cost without adding daily value. Whether you want a targeted refresh or a full transformation, you get one firm number, one schedule, and one accountable team standing behind both.
Permits and Living Without a Kitchen
Homeowners often ask whether a kitchen remodel needs a permit, and the honest answer is that it depends on the scope. A purely cosmetic update — refacing cabinets, swapping counters like-for-like, a new backsplash — typically does not require a building permit, because nothing structural, electrical, or plumbing is changing. The moment a project moves plumbing or gas, alters or adds electrical circuits, or removes a wall, permits and inspections come into play, and that covers most full remodels. We tell you honestly which category your project falls into, and when a permit is required we pull it with the correct jurisdiction — the Town of Gilbert, the City of Mesa, Chandler, or Tempe, Pinal County or the City of Apache Junction, or whichever authority governs your address — and manage the inspections so the finished kitchen is legitimate and code-compliant. That documentation matters at appraisal and resale, which is one more reason we never skip it.
In most East Valley master-planned communities, an interior kitchen remodel does not trigger HOA architectural review, since nothing about the exterior of the home is changing. The exception is a project that alters the outside — enlarging or adding a window, moving an exterior door, or venting a range hood through an exterior wall — which can require HOA approval on top of the city permit. We flag that early if your design calls for it and prepare the submittal so it does not stall your timeline. Handling the permit and any HOA step as part of the project is exactly the kind of coordination you should expect from a licensed general contractor.
The question we hear most, though, is the practical one: how do we live without a kitchen? A remodel does mean the kitchen is out of service for part of the timeline, but we work to keep that stretch as short and predictable as possible, and we sequence the demanding phases tightly so the room is not needlessly torn up longer than it has to be. Before we start, we can help you set up a temporary kitchen — relocating the refrigerator and microwave to a garage, dining room, or laundry area, keeping a coffee maker and toaster oven within reach, and planning around the cook top being gone. Dust containment and daily clean-up keep the rest of the house livable throughout. Most clients find the disruption is real but manageable, and far shorter than they feared, because we give them a firm schedule up front and hit the milestones we promise.
Kitchen Remodeling FAQs
How much does a kitchen remodel cost?
Can I use my kitchen during the remodel?
Should I reface my cabinets or replace them in a kitchen remodel?
Can you take out the wall between my kitchen and living room?
How long does a kitchen remodel take in the East Valley?
Do you handle the plumbing, gas, electrical, and appliances, or do I hire those out?
Is it worth relocating my sink, range, or refrigerator, or should I keep the layout?
Get a free quote
Planning a project? Tell us about it — we respond within 24 hours, no obligation.
Prefer the phone? Call (602) 932-3354
Local Service
Kitchen Remodeling Near You
We provide kitchen remodeling across the East Valley. Choose your city for local details.
How It Works
Our Process
- 1
Free Consultation
Call for a free quote. We visit, listen to your goals, and assess the space.
- 2
Design & Fixed Quote
You get a detailed plan and a transparent, fixed-price quote — no surprises.
- 3
Permits & Build
We pull permits and build with licensed in-house crews, keeping you updated.
- 4
Final Walkthrough
We walk the finished project together and stand behind our workmanship.
Reviews
What Our Clients Say
“Clear communication, on-time delivery, and the results exceeded our expectations. Our kitchen is unrecognizable — in the best way.”
“They handled the permits and construction seamlessly. We now have a beautiful ADU for Linda's mother, and it was far less stressful than we feared.”
“No hidden costs, no surprises. The quote was the price, the schedule was the schedule. I'd hire them again in a heartbeat.”
Explore More
Related Services
Request a Quote
Ready for your kitchen remodeling project?
Tell us about your project and a member of our team will reach out to schedule your free, no-obligation estimate across Gilbert and the East Valley.
- Free, no-obligation on-site estimate
- Licensed, bonded & insured
- Fixed-price quotes — no surprises
- We respond within 24 hours
Prefer to talk to someone right now?
(602) 932-3354Request your free quote
Free & no-obligation — we respond within 24 hours.