Garage Conversions in Gilbert, AZ
Garage conversions into living space — bedrooms, offices, gyms, studios, or income-producing suites.
Licensed & insured · 15+ years local · Free estimates — just call
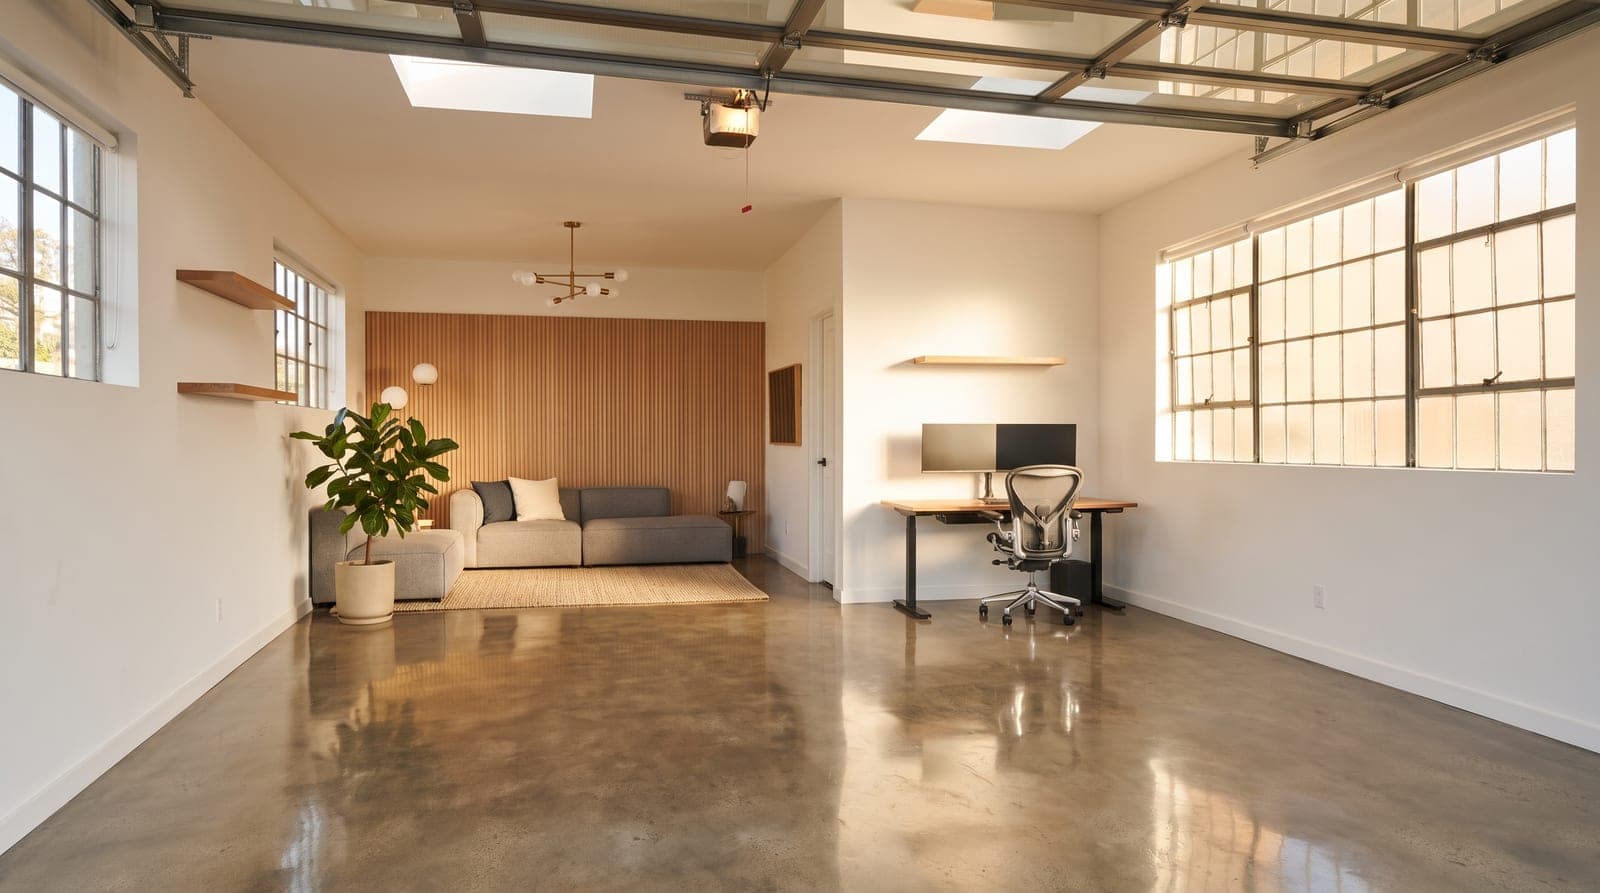
Your garage is valuable square footage waiting to be reclaimed. We convert garages into fully finished bedrooms, home offices, gyms, studios, or even income-producing suites — insulated, climate-controlled, and permitted.
A garage conversion is one of the most cost-effective ways to add livable space because the structure already exists. We handle insulation, HVAC, flooring, and code upgrades to make it comfortable year-round.
A garage conversion is one of the smartest square-footage plays a Gilbert homeowner can make, because the hardest and most expensive parts of building a room are already done. The slab is poured, the walls are framed, the roof is on, and power is usually already run to the space. Converting that footprint into a finished bedroom, a real home office, a gym, a studio, or an income-producing suite means you are paying to finish and condition a room rather than to build one from the ground up. For families who have outgrown their floor plan but do not want to move out of a neighborhood they love, or take on the cost and disruption of a full addition, reclaiming the garage is often the fastest, most affordable path to the extra room they actually need.
What makes or breaks a conversion in our climate is not the drywall or the flooring you see when it is done. It is the parts you do not see: insulation, air sealing, and dedicated climate control. A garage in the East Valley was built to shelter a car, not a person, which means it typically has an uninsulated roll-up door, bare block or minimally insulated walls, an uninsulated ceiling, and no connection to the home's heating and cooling. In a place where summer afternoons routinely clear 110 degrees, none of that is optional. Turning a garage into a room you can genuinely live in twelve months a year is fundamentally a building-envelope and HVAC project wearing a finish-carpentry costume, and that is exactly the part cut-rate conversions skip.
The other realities worth naming up front are the permit and the parking. A garage conversion is a change of use in the eyes of your city or county — you are reclassifying a non-habitable space as living space — and that triggers a permit, inspections, and code requirements for egress, insulation, electrical, and often HVAC. It also means giving up covered parking, which affects how the home lives day to day and, in some cases, how it appraises and sells. We think through all of it with you: whether the conversion pencils out for your goals, how to keep it looking intentional from the street rather than like a filled-in garage, and whether a carport or other covered parking should be part of the plan. Done right, a conversion adds comfortable, permitted, code-compliant space that works as hard as any room in the house.
What's Included
- Bedroom, office, gym, and studio conversions
- Garage-to-ADU / suite conversions
- Insulation, drywall, and climate control
- Flooring, lighting, and electrical
- Window and entry additions
- Permits and code compliance
What a Garage Conversion Can Become
The most common conversion we build is a bedroom or guest room, and it is easy to see why. Families across Gilbert and the East Valley reach a point where they need one more bedroom — a teenager who wants their own space, an aging parent moving in, a nursery, a long-term guest room — and the garage is the obvious candidate. A conversion into a legitimate bedroom means more than throwing down carpet: it means proper egress (a window or door sized for escape and rescue), insulation and conditioning to code, a closet where the layout calls for one, and finishes that match the rest of the house so the room reads as original. When we are done, it does not feel like a garage someone slept in; it feels like a bedroom that was always there.
The home office is the other conversion that has taken off, and the garage is uniquely suited to it. A converted garage sits slightly apart from the main living space, which is exactly what you want when you are on calls all day and the household is busy around you — separation from noise, a real door, and often its own entrance if the layout allows. We build these with the electrical capacity a modern office needs (dedicated circuits, plenty of outlets, hardwired network runs if you want them) and the lighting and climate control to make full days in the room comfortable. The same qualities that make a great office make a great studio, whether that is art, music, photography, or a podcast setup that benefits from being tucked away from the rest of the house.
Beyond bedrooms and offices, the garage is a natural home for the rooms that need floor space more than they need to be central: a home gym, a media or game room, a craft or hobby workshop, a playroom that keeps the toys contained. A gym in particular loves the garage's slab and generous footprint, though it still needs real cooling to be usable in an Arizona summer and often benefits from upgraded flooring and ventilation. And at the most ambitious end, a garage can become an income-producing suite or a full accessory dwelling — a project that shares a lot of DNA with our Accessory Dwelling Units and Casitas and Guest Houses work, and which we cover in its own section below. Whatever the use, we design the conversion around how you will actually live in the room rather than dropping a generic finished box into the footprint.
Insulation, HVAC, and Comfort in the Arizona Heat
This is the section that matters most, because it is where the vast majority of do-it-yourself and lowest-bid garage conversions fail. A garage in our climate is essentially a heat sink: an uninsulated metal roll-up door facing the sun, block or thin-framed walls with little or no insulation, an uninsulated ceiling under a hot attic or roof deck, and a slab that was never meant to be a floor you stand on in bare feet. Finish that space without addressing the envelope and you get a room that is punishingly hot for five or six months of the year and expensive to cool the rest — a room that looks finished but no one actually wants to use in July. The whole point of a conversion is a space you can live in year-round, and that starts with insulation and air sealing, not paint colors.
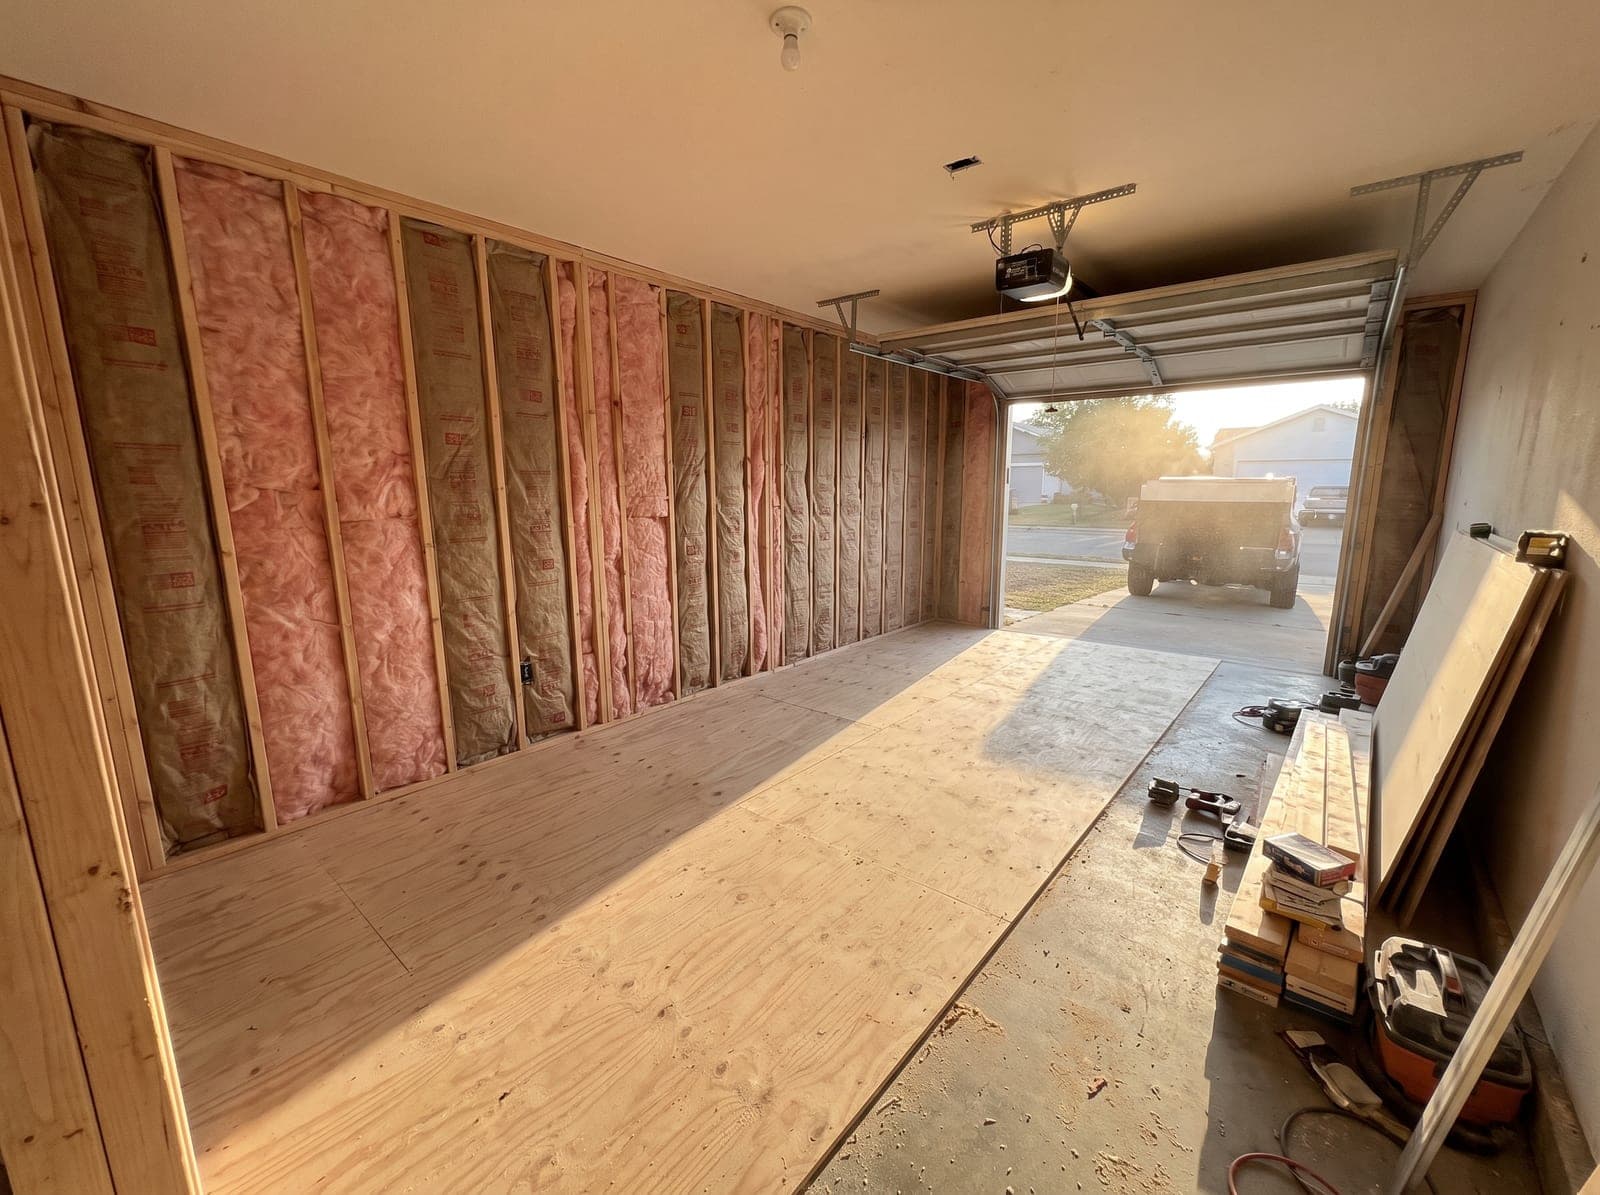
Doing it right means treating the conversion as an envelope project first. The roll-up garage door is typically removed and the opening framed and insulated into a proper exterior wall — often with a new window or entry door — so you are no longer trying to condition a room behind a thin sheet of uninsulated metal. We insulate the walls and the ceiling to the standard the code requires for living space, air-seal the gaps a garage is full of, and address the slab where it makes sense with an insulated subfloor or the right flooring assembly so the floor is comfortable and not a cold-in-winter, hot-in-summer concrete pad. These are the invisible line items that separate a room that holds a comfortable temperature from one that fights the thermostat every afternoon.
Then there is the question of how the room gets its heating and cooling, and there is usually a right answer for your home. Sometimes the existing HVAC system has the spare capacity to extend a duct run into the converted space, and where the load math works that can be the cleanest solution. Very often, though, the better answer in a conversion is a dedicated ductless mini-split heat pump: it conditions just the new room efficiently, does not overtax a system that was already sized for the original square footage, and avoids long, lossy duct runs into a space the home was never designed to cool. Sizing matters either way — an oversized unit short-cycles and never dehumidifies properly, an undersized one simply loses to the heat — so we calculate the actual load for the actual room rather than guessing. Insulation, air sealing, and a right-sized system working together are what turn a garage into a room that is genuinely comfortable when it is 112 outside.
Change-of-Use Permits, Parking, and HOA Review
Converting a garage is a change of use, and that is not a technicality — it is the legal and practical heart of the project. You are asking the city or county to reclassify a space built to non-habitable standards as living space that people will sleep, work, and spend hours in, and that reclassification carries code requirements meant to keep the room safe and healthy. Expect the permit to address egress (a bedroom needs a code-compliant emergency escape window or door), insulation and energy compliance, electrical (a garage's wiring and outlet count rarely meet the standard for a living space), smoke and carbon-monoxide detection, ceiling height, ventilation, and often the HVAC that conditions the room. Across the East Valley the reviewing authority changes with your address — the Town of Gilbert, the cities of Mesa, Chandler, or Tempe, the Town of Queen Creek, or Pinal County for parts of San Tan Valley and Apache Junction — and we handle the submittal and inspections with whichever one governs your lot.
The trade-off no one should gloss over is parking. A conversion uses the garage footprint, so unless the lot allows a new structure, you are giving up covered parking — and in some jurisdictions and HOAs there are minimum off-street or covered-parking requirements that a conversion has to satisfy before it can be approved. That is why we raise it at the very first conversation rather than after the fact. In a climate where a closed car can hit oven temperatures, covered parking is a real amenity, and losing it changes how the home lives and, sometimes, how it appraises. Where keeping covered parking matters to you or is required, we look at adding a carport or a detached structure elsewhere on the lot so you gain the room without simply erasing the parking.
The second layer of approval, and one homeowners routinely underestimate, is the HOA. Most master-planned communities across Gilbert, Chandler, Queen Creek, and San Tan Valley have architectural guidelines, and the concern with a garage conversion is almost always the street-facing appearance. A garage door is a big, defining feature of a home's front elevation, and communities do not want it filled in with a mismatched wall that broadcasts converted garage to the whole block. Some HOAs restrict or prohibit converting the front-facing garage at all. We design conversions to read as intentional from the curb — matching stucco texture and color, adding a window and finishes that suit the elevation, and keeping the rooflines clean — and we prepare the architectural-review submittal these communities expect so the project clears review the first time instead of stalling or forcing a redesign.
Garage-to-ADU and Income Suites
At the top of the conversion ladder is turning the garage into a self-contained living unit — a suite with its own bathroom and kitchenette, or a full accessory dwelling unit with its own entrance, that can house a family member, a returning adult child, or a long-term tenant. This is the most involved version of a garage conversion, because a unit someone lives in independently needs everything a small home needs: a bathroom with its own plumbing, a kitchen or kitchenette, dedicated climate control, code-compliant egress, and often a separate entrance and its own electrical subpanel. It is also, for the right homeowner, the version with the biggest payoff, because it can add flexible multigenerational space now and rental or resale value later.
A garage-to-ADU conversion overlaps heavily with our Accessory Dwelling Units work and our Casitas and Guest Houses service, and the same fundamentals apply — the difference is that a conversion starts from an existing structure rather than a new foundation, which can make it a more affordable route to a second unit when the garage is well located and the lot cooperates. What a conversion cannot skip is the plumbing: a garage rarely has more than a hose bib and a hookup for a washer, so adding a bathroom and a kitchen means running new supply and drain lines, tying into the home's waste system, and doing it as permitted, inspected work. Whether a garage conversion or a separate detached casita is the smarter path depends on your lot, your budget, and how independent the second unit needs to be, and we walk through that comparison honestly rather than pushing you toward the bigger project.
The rules around accessory dwellings and rentable suites are also evolving, and they vary by jurisdiction and by HOA. Arizona has moved in recent years toward making it easier to add accessory dwelling units, but the specific requirements — setbacks, parking, owner-occupancy, whether the unit can be rented and on what terms — depend on your city or county and your community's covenants, and they change over time. We keep the design aligned with what your jurisdiction actually allows, size the scope to what makes sense for your goals, and treat a garage-to-ADU as what it is: a small but complete building project that deserves the same care as an addition. For many East Valley homeowners it is also a natural companion to a broader Home Remodeling plan, and we can phase and coordinate the work so the new suite and any updates to the main house land together.
What a Garage Conversion Costs in the East Valley
Garage conversions are, dollar for dollar, among the more affordable ways to add finished living space, precisely because the shell already exists — you are not paying for a foundation, exterior framing, or a roof. Where a project lands depends almost entirely on how far the scope reaches. At the simpler end is a conditioned bonus room, office, gym, or bedroom: insulate and air-seal the envelope, close in the garage door opening, add a window and finishes, upgrade the electrical and lighting, and bring in climate control. That kind of conversion sits at the lower end of the range and delivers an outsized return in usable space for the money. The number climbs from there with everything you add.
The biggest cost drivers are the systems you cannot see from the doorway. Adding a bathroom means new plumbing supply and drain lines and a tie-in to the home's waste system — the single largest swing factor in most conversions. A full kitchenette adds more plumbing and dedicated electrical. How you condition the room matters too: extending existing ductwork versus installing a dedicated mini-split, and whether the electrical panel has the capacity for the new loads or needs an upgrade. Then there are the finish decisions — flooring, cabinetry, the level of the bathroom fixtures — and any site-specific work like leveling or addressing a slab that slopes toward the old garage door, or building a carport to replace lost covered parking. A garage-to-ADU with a bathroom, kitchen, separate entrance, and its own subpanel is a genuine small building project and is priced like one, well above a simple room conversion.
We price the honest way: a detailed, fixed-price quote after an in-home look at your actual garage, not a per-square-foot guess over the phone. Every garage starts from a different place — some are already partially insulated or drywalled, some have power and a sub-run close by, some need the slab and the door opening addressed — and the quote reflects what your specific space actually needs. That number holds unless you change the scope or we uncover a hidden condition we show you first, and it includes the permit and inspections, because a conversion done without them is a liability at resale rather than an asset. If the smartest move for your goals turns out to be a lighter conversion now with room to add a bathroom later, or a detached casita instead, we will tell you — so you spend where it actually earns its keep.
Garage Conversions FAQs
Do I need a permit to convert my garage?
Will I lose my garage parking?
Can I still cool a converted garage in the Arizona summer?
Do I have to close in the garage door, or can I keep it?
Does converting my garage add to my home's square footage and value?
How long does a garage conversion take?
Can a garage conversion include a bathroom or kitchen?
Get a free quote
Planning a project? Tell us about it — we respond within 24 hours, no obligation.
Prefer the phone? Call (602) 932-3354
Local Service
Garage Conversions Near You
We provide garage conversions across the East Valley. Choose your city for local details.
How It Works
Our Process
- 1
Free Consultation
Call for a free quote. We visit, listen to your goals, and assess the space.
- 2
Design & Fixed Quote
You get a detailed plan and a transparent, fixed-price quote — no surprises.
- 3
Permits & Build
We pull permits and build with licensed in-house crews, keeping you updated.
- 4
Final Walkthrough
We walk the finished project together and stand behind our workmanship.
Reviews
What Our Clients Say
“Clear communication, on-time delivery, and the results exceeded our expectations. Our kitchen is unrecognizable — in the best way.”
“They handled the permits and construction seamlessly. We now have a beautiful ADU for Linda's mother, and it was far less stressful than we feared.”
“No hidden costs, no surprises. The quote was the price, the schedule was the schedule. I'd hire them again in a heartbeat.”
Explore More
Related Services
Request a Quote
Ready for your garage conversions project?
Tell us about your project and a member of our team will reach out to schedule your free, no-obligation estimate across Gilbert and the East Valley.
- Free, no-obligation on-site estimate
- Licensed, bonded & insured
- Fixed-price quotes — no surprises
- We respond within 24 hours
Prefer to talk to someone right now?
(602) 932-3354Request your free quote
Free & no-obligation — we respond within 24 hours.