Room Additions in Gilbert, AZ
Room additions and home expansions — extra bedrooms, offices, and living space that match your existing home.
Licensed & insured · 15+ years local · Free estimates — just call
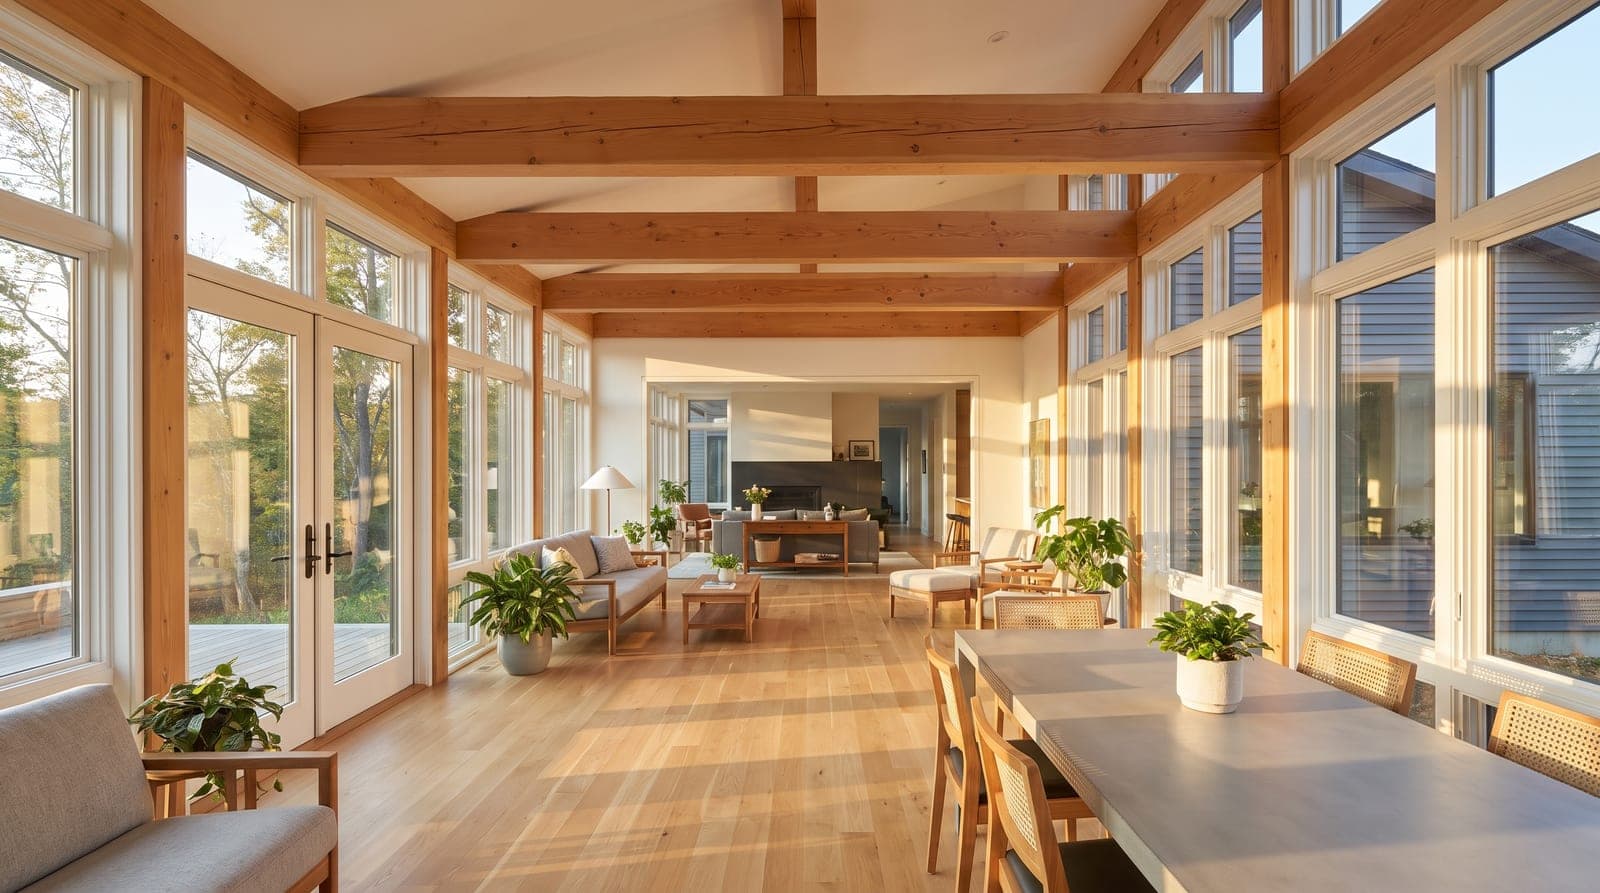
Need more space without moving? A room addition adds square footage and value while keeping you in the neighborhood you love. We build additions that blend seamlessly with your existing structure, rooflines, and finishes.
From a new primary suite to a home office or growing-family bedroom, we handle structural work, permits, and finish carpentry as one coordinated project.
For a growing number of East Valley homeowners, the real question is not whether they need more space but whether they should buy it or build it. Moving is the reflexive answer, and in Gilbert, Chandler, Queen Creek, and the surrounding communities it has become an expensive one. Between the price step up to a larger home, the agent commissions, the closing costs, the movers, and the very real chance of trading a low mortgage rate for a much higher one, the true cost of moving up is often far larger than the sticker difference between houses. A room addition puts that money into the home you already own and keeps you in the neighborhood you chose — the same schools, the same commute, the same neighbors, the same lot you have already landscaped and paid down.
There is also a lifestyle case that has nothing to do with money. The families we build for tend to love where they live and simply need the house to do more: a nursery for a growing family, a real bedroom for a teenager who has outgrown sharing, a quiet home office now that remote work is permanent, a second living area so the household is not stacked on top of one another. An addition solves the specific problem you have rather than forcing you to buy a whole new house to get one more room. It lets you shape the space around how your family actually lives instead of adapting your life to whatever floor plan happened to be on the market.
What makes an addition succeed is that it does not read as an addition at all. The best room additions look like they were part of the original blueprint — the roofline ties in cleanly, the stucco texture and paint match, the windows are the same style, and the new interior flows out of the old without an awkward step or a mismatched ceiling. That is a general-contracting problem, not a framing problem, because it pulls together structural engineering, foundation work, roofing, exterior matching, and finish carpentry into one coordinated build. On this page we walk through the types of additions we build, how we match new space to your existing home, the structural and roofline work that holds it all together, what additions realistically cost in our market, and how permits, HOA review, and setbacks shape what you can build.
What's Included
- Bedroom, suite, and office additions
- Second-story and bump-out additions
- Structural engineering and foundation work
- Roofline and exterior matching
- Full permit and inspection management
- Seamless interior finish integration
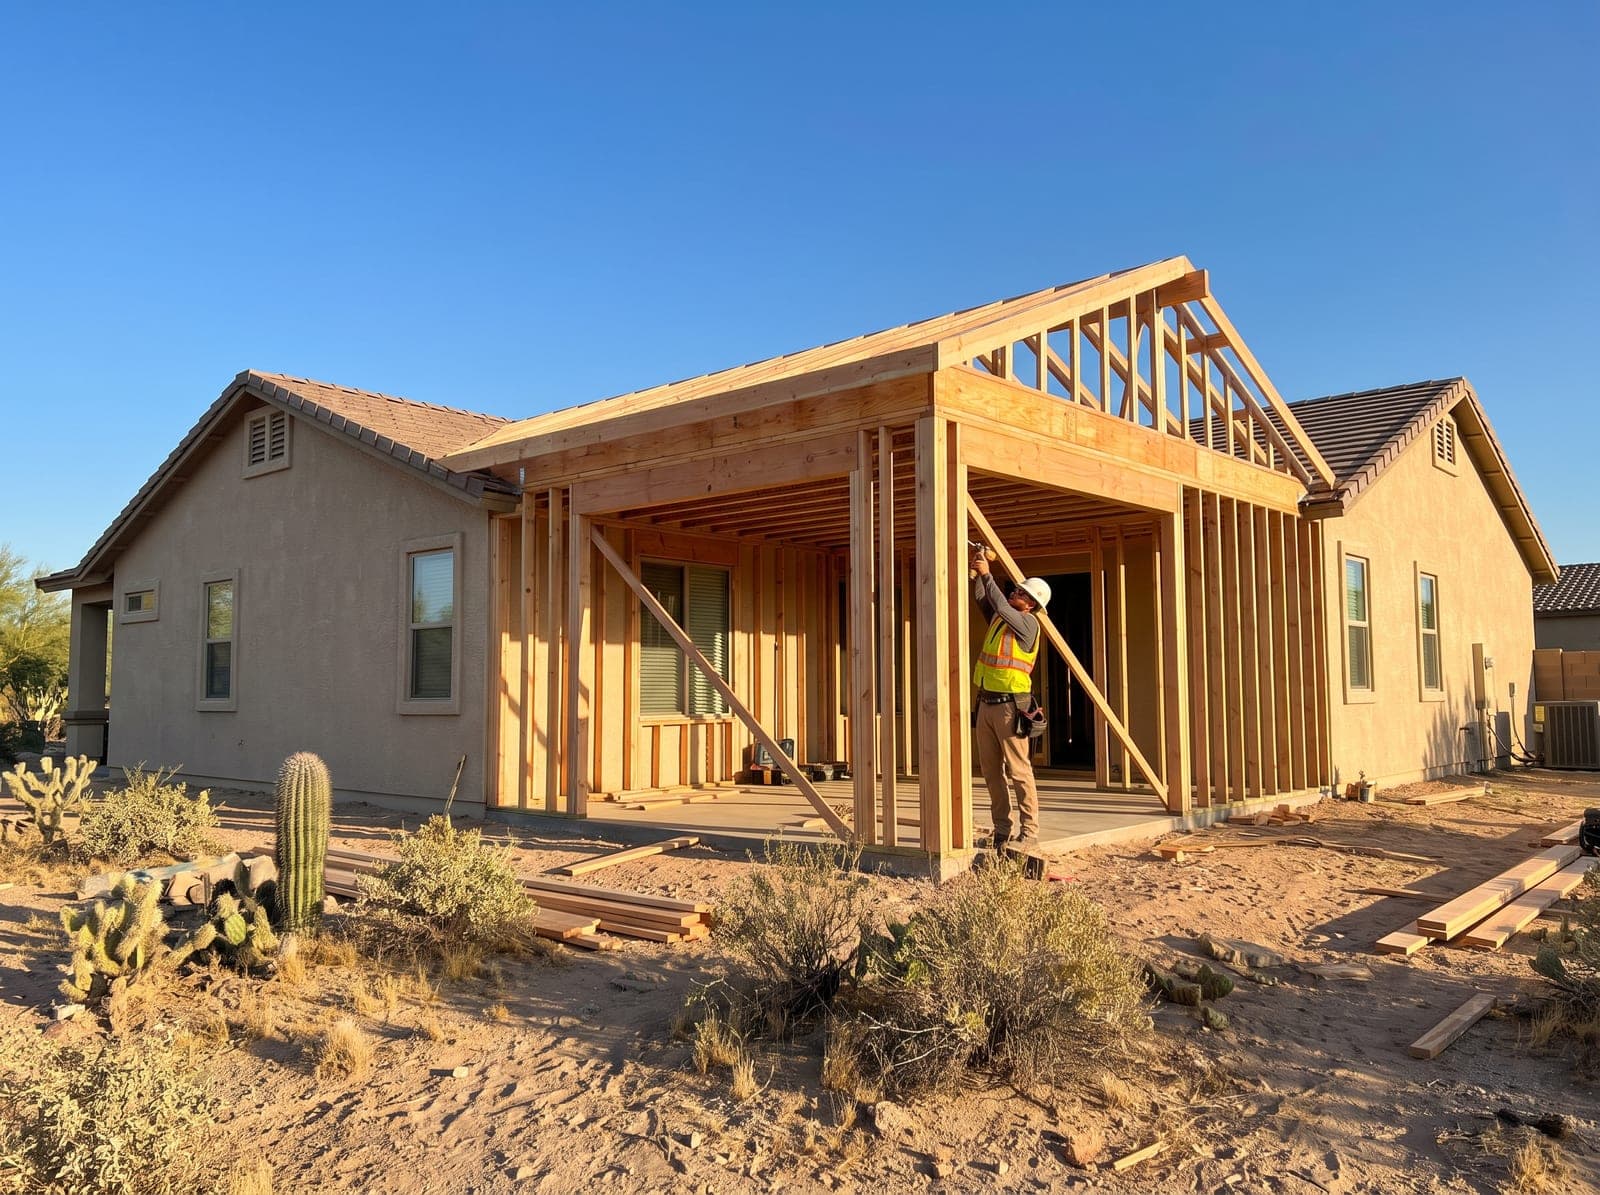
Types of Room Additions
Most of the additions we build fall into a few clear categories, and knowing which one fits your home is the first step in planning realistically. The most common is the single-room ground-floor addition — a new bedroom, a home office, a larger family room, or a dedicated playroom framed onto the side or back of the house on a new foundation. These are the workhorses of home expansion: they add usable square footage, they tie into the existing structure along one wall, and they can usually be built while the rest of the house stays fully livable. For families who simply need one more room, this is often the cleanest, most cost-effective path to it.
A bump-out is the smaller cousin of a full addition, extending an existing room by a few feet rather than adding a whole new one. Pushing a kitchen or primary bath out four to eight feet, widening a cramped bedroom, or extending a living room toward the yard can transform how a room functions without the cost of a full-footprint build. When the space you need is modest, a bump-out delivers a lot of value for the money. At the other end of the scale is the second-story addition, which builds up rather than out. On a tight lot where setbacks or landscaping leave no room to expand outward, going vertical adds significant square footage — sometimes an entire second floor of bedrooms — without consuming any yard. Second stories are the most structurally involved additions we do, because the existing foundation and walls have to be evaluated and often reinforced to carry the new load.
Some additions are really their own service, and we treat them that way. A Primary Suite Addition combines an owner's bedroom, a spa-caliber bath, and a walk-in closet into one high-value expansion, and it is one of the best returns on an addition dollar in our market. A Sunroom or Arizona Room adds bright, glass-forward living space and follows a different playbook around insulation and glazing for our climate. And when the space needs to be fully separate — for aging parents, adult kids, guests, or rental income — a detached Casita or Guest House is the alternative to attaching new rooms to the main house. We help you weigh attached versus detached, up versus out, and full addition versus bump-out based on your lot, your budget, and what you actually need the space to do.
Matching the Addition to Your Home
The single thing that separates an addition that adds value from one that quietly lowers it is how well it matches the existing house. A room that is structurally sound but visibly tacked on — a slightly different stucco texture, a roofline that does not quite line up, windows that are a hair too tall — reads as an afterthought to every guest, appraiser, and future buyer who sees it. Getting the match right is detailed, unglamorous work, and it is exactly the kind of coordination a licensed general contractor exists to manage. We treat the match as a design requirement from the first drawing, not something to sort out at the end.
On the exterior, matching means the roof pitch, overhangs, and fascia carry through so the new roofline looks continuous rather than bolted on; the stucco is floated to the same texture and painted to blend with the existing walls, allowing for the reality that sun-faded stucco never matches new work perfectly straight from the can; and the windows match the style, proportion, and placement of the originals. Older East Valley homes add their own wrinkles — a discontinued brick, a specific tile roof profile, a stucco finish that takes a practiced hand to replicate — and we source and match those details rather than settling for close enough. The goal is a facade where a stranger cannot tell where the original house ends and the addition begins.
The interior match matters just as much, because a beautiful exterior falls apart the moment you step inside and the new room feels like a different house. We line up ceiling heights so there is no unexpected step down, continue or carefully transition the flooring, match trim and baseboard profiles, and blend the new drywall and paint into the old. Where the addition opens into an existing room, the transition should feel deliberate — a proper opening or hallway rather than a patched-over doorway. Tying HVAC, electrical, and sometimes plumbing into the existing systems correctly is part of that seamlessness too, so the new space heats, cools, and lives like it was always there.
Structural, Foundation & Roofline Work
Underneath the finishes, a room addition is fundamentally a structural project, and that is where the general-contracting expertise earns its keep. Every addition has to carry its own weight and connect to the existing structure without compromising it, which starts at the ground. A ground-floor addition needs a new foundation — typically a slab or footings engineered for our soil — poured and tied to the existing foundation so the two move together rather than pulling apart over time. Arizona's expansive and variable soils make that engineering matter more than it does in many parts of the country, which is why we design the foundation to the site rather than assuming one detail fits every lot.
Second-story additions raise the structural stakes considerably. Before we add a floor, the existing foundation, walls, and framing have to be evaluated to confirm they can carry the new load, and in many homes that means reinforcing footings, adding or upgrading load-bearing walls, and installing beams and posts to create a clear load path from the new roof all the way down to the ground. This is not optional or something to eyeball — it is engineered, permitted, and inspected work. The same is true when a ground-floor addition or a bump-out removes part of an existing exterior wall to open the two spaces together: that wall is often load-bearing, and carrying its load across the new opening with a properly sized header or beam is what keeps the roof where it belongs.
The roofline is where structure and appearance meet. Tying a new roof into an existing one is a genuine craft — the framing has to marry cleanly, the pitches have to reconcile, and the connection has to be flashed and waterproofed so it never leaks at the seam, even under a monsoon downpour. A poorly integrated roofline is both the most common visual giveaway of a cheap addition and a frequent source of leaks down the line. We frame the tie-in to match the home's pitch and overhangs, detail the flashing and underlayment properly, and match the roofing material and profile so the finished roof looks and performs as one continuous system rather than two roofs bumped against each other.
What a Room Addition Costs in the East Valley
Room additions cover a wide cost range because the category itself is wide, so the honest answer is that it depends on what you build. As a planning frame, additions in Gilbert and the greater East Valley generally start in the tens of thousands of dollars for a modest room and rise from there with size and complexity, with larger suites and second-story projects reaching well into the six figures. A small bump-out that extends an existing room sits at the low end; a single ground-floor bedroom is a step up; a full primary suite with a bath and closet is higher still; and a second-story addition, which carries the added structural and access costs of building up, tends to be the most expensive per square foot of all. Rather than quote a number over the phone, we price each addition to its actual scope after seeing the home.
A handful of clear drivers move the number. Square footage is the obvious one, but it is far from the only one. Whether the addition includes a bathroom or kitchen matters enormously, because plumbing runs, fixtures, and finishes add cost quickly. The finish level — builder-grade versus high-end flooring, cabinetry, windows, and trim — swings the total significantly. Site and structural conditions play a large role too: how far utilities have to be extended, whether the existing foundation or framing needs reinforcement, how complicated the roofline tie-in is, and what the soil requires. Second-story additions add the cost of shoring, structural upgrades, and sometimes temporarily relocating the household during the most disruptive phase.
We control cost the same honest way on an addition that we do on every project: a detailed, fixed-price quote based on a real look at your home, your lot, and the engineering the project actually needs — not a vague per-foot guess that balloons with change orders later. That number holds unless you change the scope or we uncover a hidden condition we show you first. It is worth putting the figure in context, too: because a well-built, permitted addition adds legitimate square footage and matches the home, it typically returns a meaningful share of its cost in added value, and it does so while sparing you the commissions, closing costs, and higher mortgage rate that moving to a larger house would carry. For many East Valley families, that comparison is what makes building the clear winner.
Permits, HOA Review & Setbacks
A room addition is real, permitted construction, and the approvals are a core part of doing it right rather than a bureaucratic afterthought. Because an addition involves structural, electrical, and often plumbing and mechanical work, it requires a building permit and a series of inspections through your local jurisdiction — the Town of Gilbert, the cities of Mesa, Chandler, or Tempe, the Town of Queen Creek, Pinal County or the City of Apache Junction in the far southeast, or Maricopa County for unincorporated pockets. The plans usually need engineering, and the work is inspected at each major stage: foundation, framing, rough-in, and final. We handle that entire process — plan submittal, engineering, permit issuance, and scheduling every inspection — so the finished addition is code-compliant and counts as legitimate square footage at appraisal and resale. An unpermitted addition is a genuine liability when you sell, and it is a corner we never cut.
Setbacks are the rule most homeowners have not thought about until they start planning, and they shape what you can build more than almost anything else. Every lot has required distances an addition must keep from the front, side, and rear property lines, and those setbacks are set by zoning. They are precisely why a homeowner who wants to expand outward sometimes cannot go the direction they assumed, and why a second-story addition — which adds space within the existing footprint — becomes the practical answer on a tight lot. Easements, lot coverage limits, and the position of existing utilities factor in as well. We check the setbacks, easements, and zoning for your specific parcel early in the design, so we are drawing an addition that can actually be approved and built rather than one that has to be redrawn after a rejection.
On top of the municipal permit, most master-planned communities across Gilbert, Chandler, Queen Creek, and San Tan Valley require HOA architectural review for anything that changes the exterior of the home — and an addition obviously does. Adding walls, a roofline, windows, and matched stucco to the house is exactly the kind of exterior change these committees exist to approve before it is built, and they care about height, rooflines, finishes, colors, and how the addition sits on the lot. We are experienced at preparing the submittals these HOAs expect and at designing additions that meet their guidelines the first time, so approval does not stall your project or force a redesign. Coordinating the jurisdiction permit, the setback and zoning review, and the HOA approval as one managed process is what keeps an addition moving and keeps it an asset rather than a code or covenant problem later.
Room Additions FAQs
Do room additions require permits?
Will the addition match my existing home?
Is it cheaper to add a room or to move to a bigger house?
Can I add a second story to my existing house?
Can we keep living in the house during the addition?
How long does a room addition take to build?
Should I attach the new space to my house or build a detached casita instead?
Get a free quote
Planning a project? Tell us about it — we respond within 24 hours, no obligation.
Prefer the phone? Call (602) 932-3354
Local Service
Room Additions Near You
We provide room additions across the East Valley. Choose your city for local details.
How It Works
Our Process
- 1
Free Consultation
Call for a free quote. We visit, listen to your goals, and assess the space.
- 2
Design & Fixed Quote
You get a detailed plan and a transparent, fixed-price quote — no surprises.
- 3
Permits & Build
We pull permits and build with licensed in-house crews, keeping you updated.
- 4
Final Walkthrough
We walk the finished project together and stand behind our workmanship.
Reviews
What Our Clients Say
“Clear communication, on-time delivery, and the results exceeded our expectations. Our kitchen is unrecognizable — in the best way.”
“They handled the permits and construction seamlessly. We now have a beautiful ADU for Linda's mother, and it was far less stressful than we feared.”
“No hidden costs, no surprises. The quote was the price, the schedule was the schedule. I'd hire them again in a heartbeat.”
Explore More
Related Services
Request a Quote
Ready for your room additions project?
Tell us about your project and a member of our team will reach out to schedule your free, no-obligation estimate across Gilbert and the East Valley.
- Free, no-obligation on-site estimate
- Licensed, bonded & insured
- Fixed-price quotes — no surprises
- We respond within 24 hours
Prefer to talk to someone right now?
(602) 932-3354Request your free quote
Free & no-obligation — we respond within 24 hours.