Patio Covers & Ramadas in Gilbert, AZ
Custom patio covers, ramadas, and shade structures — engineered outdoor living built for the Arizona sun and permitted to code.
Licensed & insured · 15+ years local · Free estimates — just call
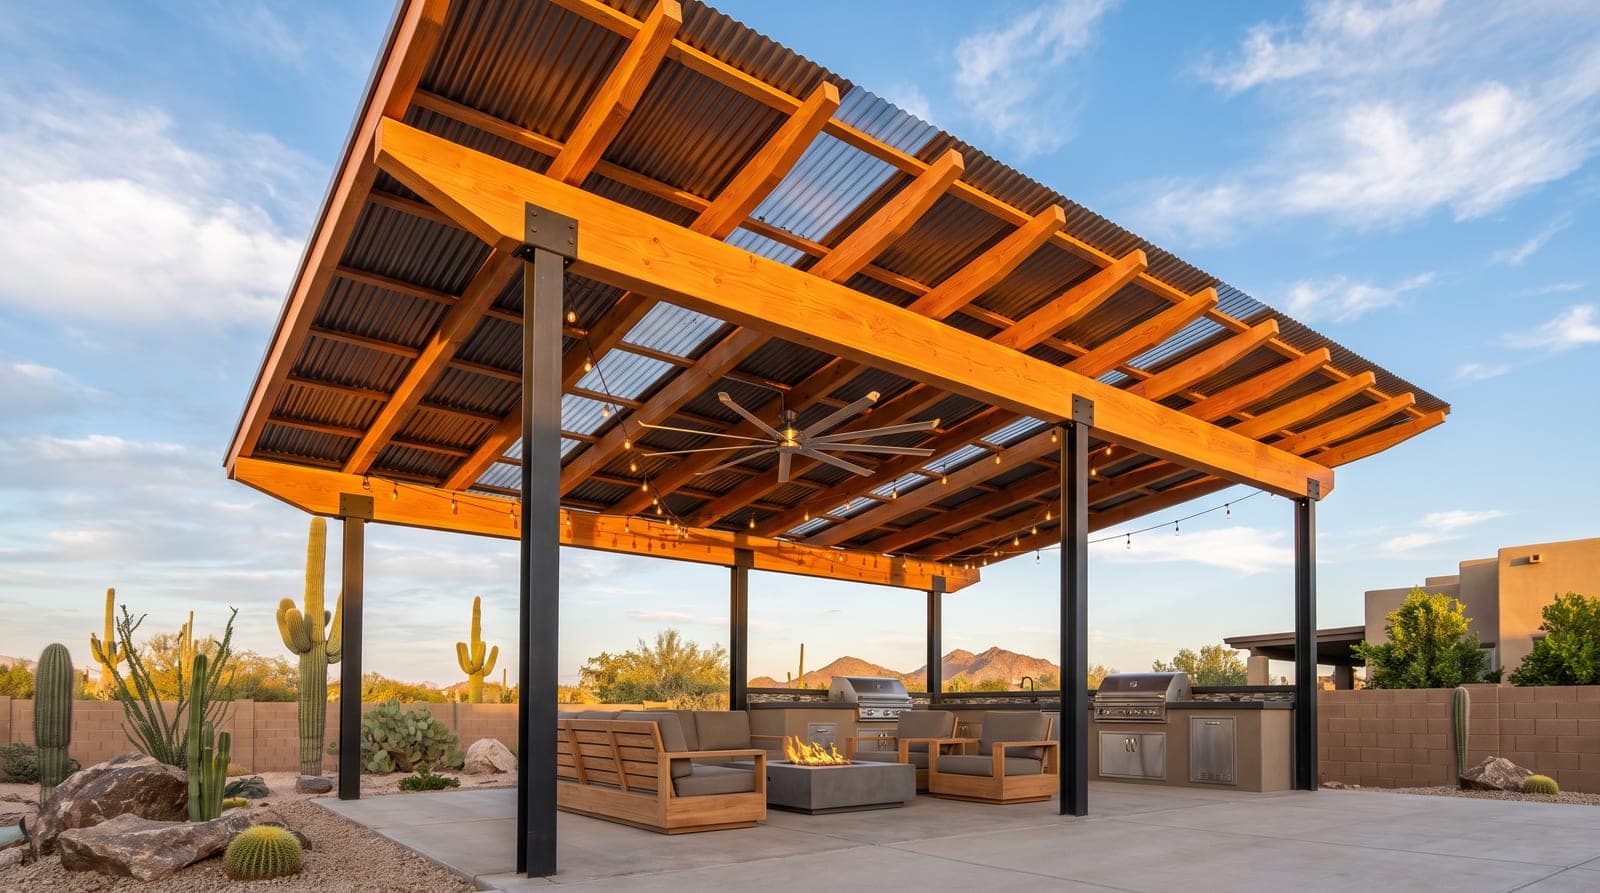
In Arizona, shade is everything — and a well-built patio cover or ramada turns an unusable, sun-baked backyard into comfortable outdoor living space for most of the year. We design and build custom covered patios, freestanding ramadas, and shade structures engineered for our sun and monsoon winds, with the finishes and rooflines to match your home.
Unlike a lightweight kit or an off-the-shelf awning, a permitted, engineered structure is built to last, adds real value, and can carry fans, lighting, and even an outdoor kitchen. We handle design, engineering, permits, and construction so your new outdoor space is solid, code-compliant, and ready for Arizona living.
In the East Valley, shade is not a luxury — it is what makes the outdoors usable. For roughly half the year, an uncovered patio in Gilbert or Chandler bakes under a sun that regularly pushes past 110 degrees, and even the mild months are brighter and harsher than most of the country ever sees. A well-built patio cover or ramada changes that equation completely. It turns a scorching, unused slab into comfortable living space you actually reach for — morning coffee before the heat sets in, dinner outside once the sun drops behind the roofline, a shaded spot for kids and pets when the yard itself is too hot to stand on. Shade can drop the felt temperature underneath by twenty degrees or more, and it protects your patio furniture, your slab, and the back wall of your home from relentless UV that fades and cracks everything it touches.
Arizona homeowners have always understood this, which is why the ramada — a freestanding shade structure with deep roots in the Southwest — remains one of the most requested outdoor projects we build. What has changed is the expectation. A modern patio cover is not a flimsy aluminum awning bolted to the fascia; it is engineered construction designed to carry real loads, shrug off monsoon downwind gusts, and host ceiling fans, recessed lighting, and even a full outdoor kitchen. Done right, it reads as a natural extension of the house — matched rooflines, matching stucco and paint, finishes that make it look original rather than added on.
That is the distinction that matters most. There is a wide gap between a lightweight kit anyone can order online and a permitted, engineered structure built by a licensed general contractor. The kit may go up in a weekend, but it is not engineered for Arizona monsoon winds, it rarely carries fans or heavy fixtures safely, and it can become a liability at resale or in a storm. We design and build patio covers and ramadas the right way: engineered for our sun and wind, permitted and inspected, finished to match your home, and built to add lasting value and years of comfortable outdoor living. Whether you want a simple attached cover over the back patio or a freestanding resort-style ramada anchoring the yard, we handle design, engineering, permits, and construction as one accountable project.
What's Included
- Attached patio covers and freestanding ramadas
- Engineered for Arizona sun and monsoon winds
- Wood, steel, and stucco-finished structures
- Integrated fans, lighting, and power
- Rooflines and finishes matched to your home
- Full engineering, permits, and inspections
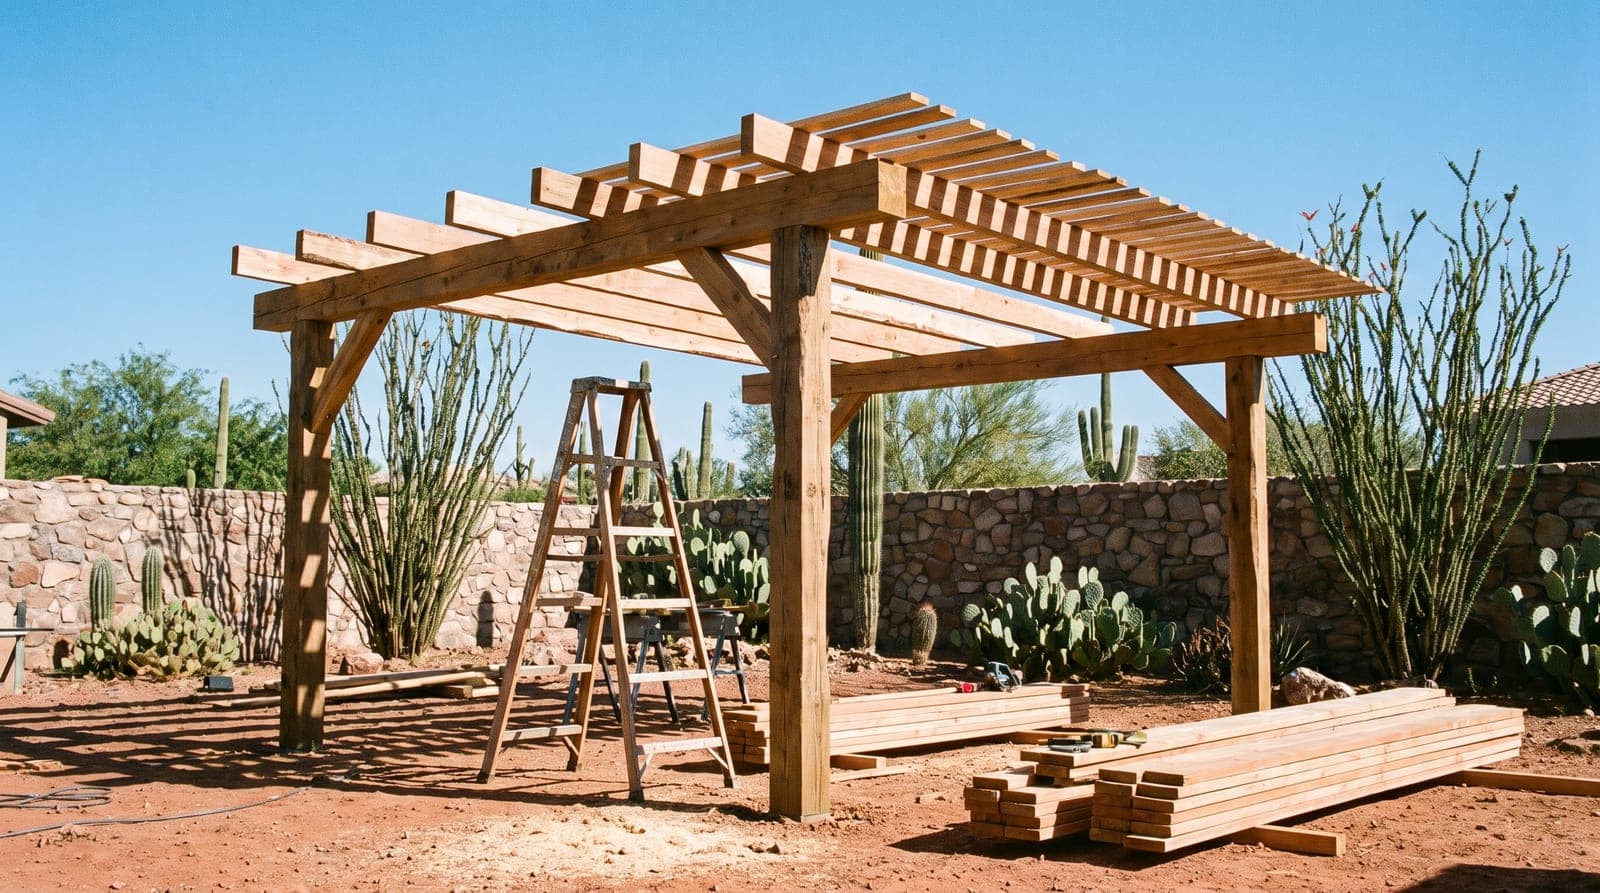
Attached Patio Covers vs. Freestanding Ramadas
The first decision in any shade project is whether the structure attaches to the house or stands on its own, and the right answer depends on your yard, your goals, and how you want to use the space. An attached patio cover ties directly into the home — usually ledgered into the wall or fascia and tied into the existing roofline — so it extends your living space right off the back door and reads as part of the house. It is typically the most economical option because it borrows structural support from the home, and it is the natural choice when you want shade directly over an existing patio slab or a set of sliding doors. Because it connects to the structure, though, an attached cover has to be flashed and waterproofed correctly where it meets the wall, and it needs to respect the existing roof drainage — details a kit ignores and a proper contractor never does.
A freestanding ramada is an independent structure with its own posts and footings, set anywhere in the yard you like. That freedom is its great advantage: you can place a ramada over a pool deck, out at the edge of the property to frame a view, or in the middle of a large lot as a destination in its own right. Freestanding structures suit bigger yards especially well, which is why they are so popular on the generous lots of Queen Creek, San Tan Valley, and Apache Junction, where there is room to build something substantial away from the house. A ramada can also carry a more architectural design — heavier timbers, a gabled or hip roof, wrapped stucco columns — and it is the usual home for a full outdoor kitchen, since it can be engineered from the ground up to carry the weight and the utilities.
Many homeowners end up with a hybrid of the two, or with both. It is common to attach a cover over the back patio for everyday use and add a freestanding ramada near the pool or fire feature for entertaining. In tighter HOA communities in Gilbert, Chandler, and Ahwatukee, an attached cover that follows the home's existing rooflines often clears architectural review more easily, while on larger lots a dramatic freestanding ramada is the showpiece. We walk your yard, look at sun angles, setbacks, and how you actually live outside, and recommend the structure — or combination — that fits the property and the budget.
Engineered for the Arizona Sun and Monsoon Winds
The single most important thing about a patio cover or ramada in Arizona is something you never see: the engineering. Our climate is unusually demanding on outdoor structures. The sun delivers punishing, year-round UV that degrades cheap materials and fasteners, and the summer monsoon brings sudden, violent microbursts — straight-line winds that can exceed sixty or seventy miles per hour with little warning. Every monsoon season, the Valley sees lightweight awnings and kit covers peeled off homes and flipped across yards. A structure that is not engineered and anchored for those loads is not just a poor value; it is a genuine hazard to your home, your property, and your neighbors.
Building it right means designing to the wind and load requirements in the adopted building code and anchoring the structure accordingly. That starts underground, with properly sized and poured concrete footings that resist both uplift and overturning — the forces a microburst actually applies to a broad roof surface. It continues through correctly sized posts and beams, engineered connections at every joint, and hardware rated for the loads rather than whatever a kit happens to include. For larger freestanding ramadas, attached covers over wide spans, and any structure carrying significant weight, the jurisdiction will require stamped engineering, and we provide it. This is exactly why a permitted, engineered structure and an off-the-shelf kit are not the same product wearing different price tags — one is built to survive an Arizona storm and one is built to survive a calm afternoon.
Engineering also protects you long after the build. A permitted, inspected, engineered structure is documented and code-compliant, which means it holds up at appraisal and resale rather than raising red flags, and it is far less likely to cause the kind of failure that voids a homeowners policy claim. When we quote a cover or ramada, the engineering and permitting are part of the scope, not an afterthought — because in this climate, they are what separate a structure that lasts decades from one that becomes next summer's problem.
Materials, Roof Styles, and Finishes
Patio covers and ramadas can be built from several materials, and the right choice balances look, longevity, maintenance, and budget. Wood — heavy timber posts and beams, often with a tongue-and-groove or exposed-rafter ceiling — gives the warm, substantial, Southwestern look many homeowners picture when they imagine a ramada. It is beautiful and architectural, though it wants periodic sealing or staining to stand up to the sun over the years. Steel offers the opposite trade: slim, strong profiles that can span wide openings with fewer posts, excellent durability, and low maintenance, finished with durable powder coat or paint. Steel is often the smart structural choice for large freestanding ramadas and clean, modern designs.
The most seamless option for many East Valley homes is a stucco-finished structure with columns and a roof wrapped to match the house exactly — same stucco texture, same paint, same fascia and tile or foam roof detailing. A stucco-wrapped cover or ramada does not look like an addition; it looks like the home was built with it. That integration is a major reason it clears HOA architectural review so readily in master-planned communities, and it is our most-requested finish in Gilbert, Chandler, and Ahwatukee. We frequently combine materials as well — steel structure for strength with a stucco wrap for the match, or timber accents on a stucco base for character.
Roof style shapes both the look and the function. A flat or low-slope roof is clean, modern, and economical, and it sheds our infrequent rain adequately when detailed correctly. A gable roof brings height, a vaulted ceiling, and a more architectural presence — ideal for a ramada meant to be a focal point. A hip roof splits the difference with a softer, wrapped-in look that ties neatly into many home styles. We also match the ceiling: exposed rafters or tongue-and-groove for warmth, or a finished, painted underside for a crisp modern feel that shows off recessed lighting. The point of every choice is the same — a structure that suits how you will use the space and looks like it belongs to your home.
Fans, Lighting, Power, and Outdoor Kitchens
A shade structure keeps the sun off, but it is the integrated features that make it genuinely comfortable and usable well into an Arizona evening. Ceiling fans are close to essential here — moving air under a cover can make a summer afternoon tolerable and an autumn evening perfect — and because we build these structures as engineered, permitted construction, the beams and blocking are designed to carry fans safely from the start rather than hoping a kit rafter can hold one. We run the wiring inside the structure, install fan-rated boxes and bracing, and add switching that makes sense for how you will use the space.
Lighting and power turn a daytime cover into an all-hours room. Recessed can lights or a finished ceiling with integrated fixtures, dimmable perimeter lighting, and dedicated outlets for televisions, sound, and small appliances are all far easier and cleaner to install while the structure is being framed than to retrofit later. We plan the electrical up front — how many circuits, where the switches go, whether you want a ceiling-mounted heater for winter or a mounted TV for game day — and pull the electrical permit alongside the structural one so it is all inspected and code-compliant.
The most ambitious version of an outdoor cover is one built to carry a full outdoor kitchen. A ramada or attached cover is the ideal home for built-in grills, counters, refrigeration, and a bar, giving you shade and weather protection that make the space usable far more of the year — and pairing the two is one of the best combinations for Arizona living. When a project includes cooking, we engineer the structure and lay out the gas, electrical, and plumbing runs for it from the beginning, and we design and build the two together as one coordinated project. If an outdoor kitchen is on your wish list, our related Outdoor Kitchens service covers that side of the work in depth, and we frequently deliver the cover and the kitchen under a single plan. Many homeowners also tie the covered patio into a Sunroom or Arizona Room elsewhere on the home, blending fully enclosed and open-air outdoor living.
Cost, Permits, Engineering, and HOA Approval
What a patio cover or ramada costs comes down to a handful of variables: the size and span, the material and roof style, the finish level, and whether you are adding fans, lighting, power, or an outdoor kitchen. A modest attached cover over an existing patio sits at the affordable end; a large freestanding ramada with heavy timber or steel, a gabled roof, integrated lighting, and a full kitchen sits well above it. Because the range is so wide, we do not quote from a menu — we assess your yard, your goals, and how you want to use the space, then provide a detailed, fixed-price quote so there are no surprises once we break ground. Engineering, permitting, and inspections are included in that number rather than bolted on later.
Permitting is not optional for the structures worth building. Most permanent attached covers and larger freestanding ramadas require a building permit and, frequently, stamped engineering, and the reviewing jurisdiction depends on where you live — the Town of Gilbert, the City of Mesa, Chandler, Tempe, or Scottsdale, the City of Phoenix for Ahwatukee, the Town of Queen Creek, Fountain Hills, or Paradise Valley, Pinal County or the City of Apache Junction in the far southeast, and Maricopa County for unincorporated pockets like Sun Lakes. We know which counter each project goes to and handle the entire process: plan submittal, engineering, permit issuance, and scheduling the inspections that verify the footings and framing are built as designed.
The second layer of approval is the HOA, and it matters more for exterior structures than almost any other project. A patio cover or ramada is, by definition, visible and permanent, so master-planned communities across Gilbert, Chandler, Ahwatukee, and the luxury enclaves of Scottsdale, Fountain Hills, and Paradise Valley require architectural review before you build — covering height, roofline, finish, color, and placement. We prepare complete, guideline-compliant submittals designed to be approved the first time, because a structure that matches the home's stucco and rooflines is exactly what these committees want to see. Handling both the jurisdiction permit and the HOA review as part of the project is what keeps your timeline intact and your new outdoor space an asset rather than a code or covenant headache down the road.
Patio Covers & Ramadas FAQs
Do I need a permit for a patio cover or ramada in Arizona?
How much does a patio cover cost?
What is the difference between a patio cover and a ramada?
Will a patio cover or ramada hold up in monsoon winds?
Can I add ceiling fans, lights, and a TV under my patio cover?
How long does it take to build a patio cover or ramada?
Does a patio cover add value to my home?
Talk to a real Gilbert contractor
No forms, no waiting on a callback. Call now for a free, no-obligation quote — we answer the phone.
(602) 932-3354Tap to call
- Hours
- Mon – Sat: 7:00 AM – 6:00 PM
- Sunday: By Appointment
- Licensed & insured
- 15+ years serving the East Valley
Local Service
Patio Covers & Ramadas Near You
We provide patio covers & ramadas across the East Valley. Choose your city for local details.
How It Works
Our Process
- 1
Free Consultation
Call for a free quote. We visit, listen to your goals, and assess the space.
- 2
Design & Fixed Quote
You get a detailed plan and a transparent, fixed-price quote — no surprises.
- 3
Permits & Build
We pull permits and build with licensed in-house crews, keeping you updated.
- 4
Final Walkthrough
We walk the finished project together and stand behind our workmanship.
Reviews
What Our Clients Say
“Clear communication, on-time delivery, and the results exceeded our expectations. Our kitchen is unrecognizable — in the best way.”
“They handled the permits and construction seamlessly. We now have a beautiful ADU for Linda's mother, and it was far less stressful than we feared.”
“No hidden costs, no surprises. The quote was the price, the schedule was the schedule. I'd hire them again in a heartbeat.”
Explore More
Related Services
Ready for your patio covers & ramadas project?
Call now for a free, no-obligation quote from Gilbert's trusted licensed general contractor. We answer the phone.