Primary Suite Additions in Gilbert, AZ
Primary suite additions — new owner's bedrooms, spa baths, and walk-in closets that match your home and add real value.
Licensed & insured · 15+ years local · Free estimates — just call
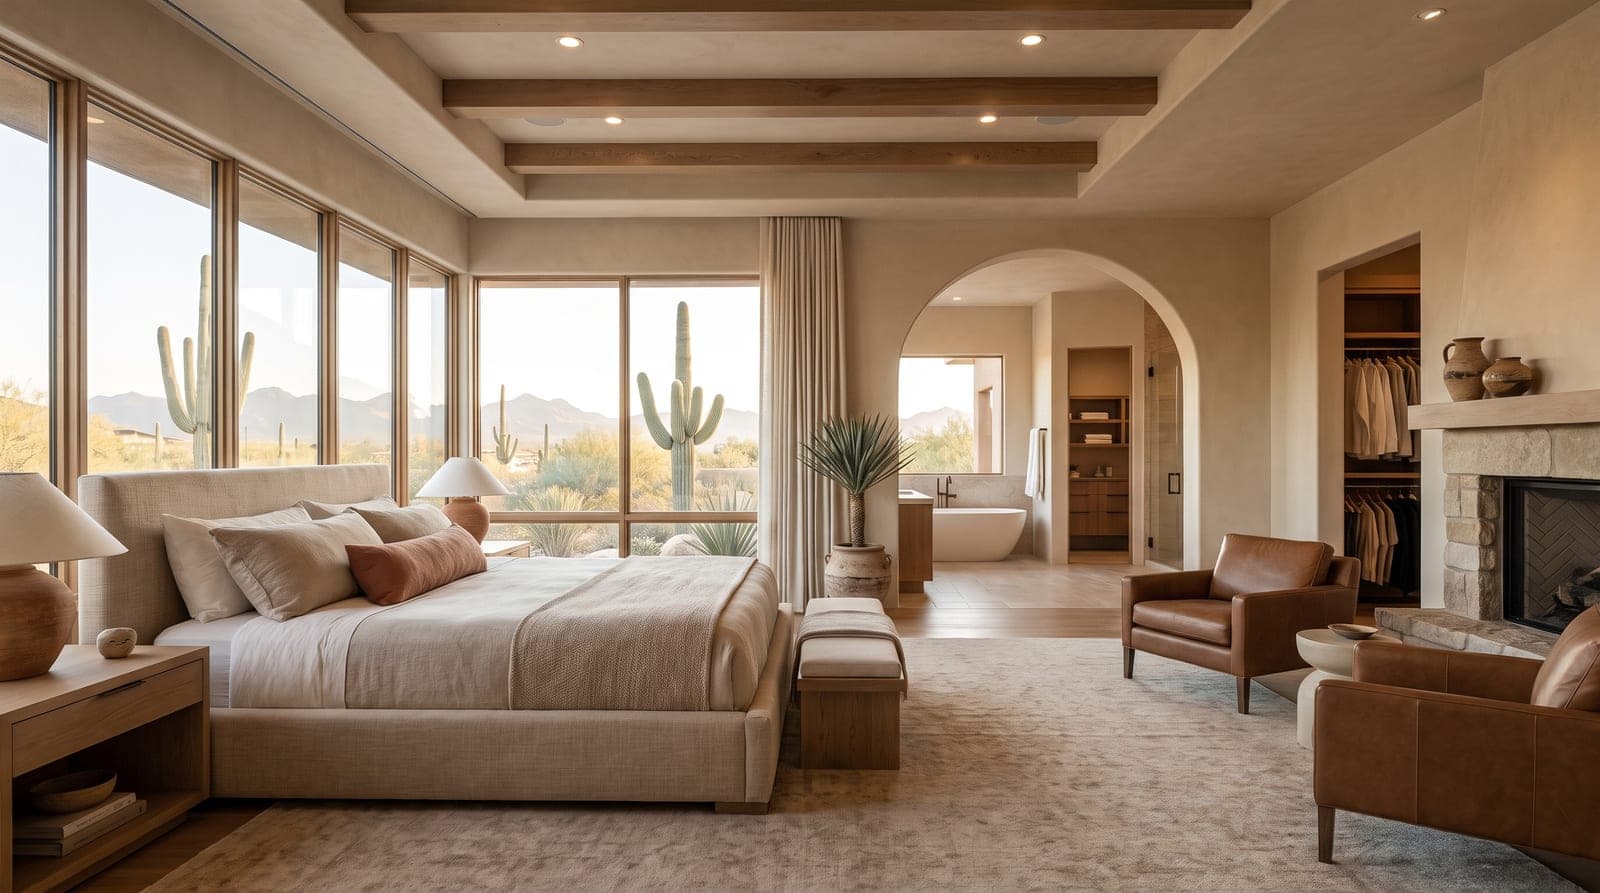
A primary suite addition is one of the highest-value ways to expand a home — adding an owner's bedroom, a spa-caliber bath, and a walk-in closet without giving up the neighborhood you love. Whether your current primary bedroom is too small, lacks a proper en-suite, or you simply want a private retreat, we design and build suites that feel like they were always part of the house.
As a full room addition, this is coordinated structural work: foundation, framing, roofline and exterior matching, and the finish carpentry that ties the new suite seamlessly into your existing home. We handle the engineering, permits, and any HOA approvals, and deliver a suite with the storage, light, and spa bath today's homeowners want.
A primary suite addition is one of the most transformative expansions a homeowner in Gilbert or the greater East Valley can make. Instead of simply updating an existing bedroom, you are adding an entirely new owner's retreat to the house: a generous bedroom, a spa-caliber bath, and a proper walk-in closet, built as one coordinated wing rather than a patchwork of smaller projects. For families who love their neighborhood, their schools, and their commute, it is often the smartest alternative to buying a larger home in an East Valley market where move-up houses sit at a premium and inventory is tight.
The reason a primary suite ranks so high on the value scale is that it addresses three needs at once. Many homes here — especially the builder-grade floor plans that filled Gilbert, Chandler, and Queen Creek from the 1990s through the 2010s — were designed with modestly sized owner's bedrooms, dated en-suite baths, and reach-in closets that fall short of how people live today. A dedicated addition lets us right-size all three: the square footage of a true retreat, a bath with a freestanding tub and an oversized walk-in shower, and a closet built for two. Because it is real, permitted, engineered construction that ties into your existing structure, it adds livable space and lasting resale appeal, not just a cosmetic refresh.
As a full room addition, a primary suite is a genuine general-contracting project, and we run it that way from the first site visit. That means coordinating foundation and framing, matching your roofline, stucco, and exterior so the new wing looks original to the house, and folding in the finish carpentry that makes the interior feel seamless. It also means handling the parts homeowners dread — structural engineering, Town or City permits, and HOA architectural review — as one accountable process. Whether your goal is a private escape from a busy household, a ground-floor suite for aging in place, or the finished, high-value home you plan to enjoy for decades, we design and build the suite to fit your home, your lot, and how you actually live.
What's Included
- Owner's bedroom additions with private baths
- Spa-caliber primary baths and walk-in showers
- Custom walk-in closets and storage
- Structural engineering and foundation work
- Roofline, stucco, and finish matching
- Full permit, inspection, and HOA management
What Goes Into a Primary Suite Addition
A primary suite addition is more than a bedroom with extra square footage — it is a three-part retreat built as a single, connected space. The core is the owner's bedroom itself, sized for a king bed with real walking room, often with a sitting area or a wall of windows framing the backyard. From there the suite flows into a private spa bath and a walk-in closet, arranged so the three spaces work together rather than competing for room. Getting that flow right is the heart of the design work, and it is where an experienced addition builder earns their keep.
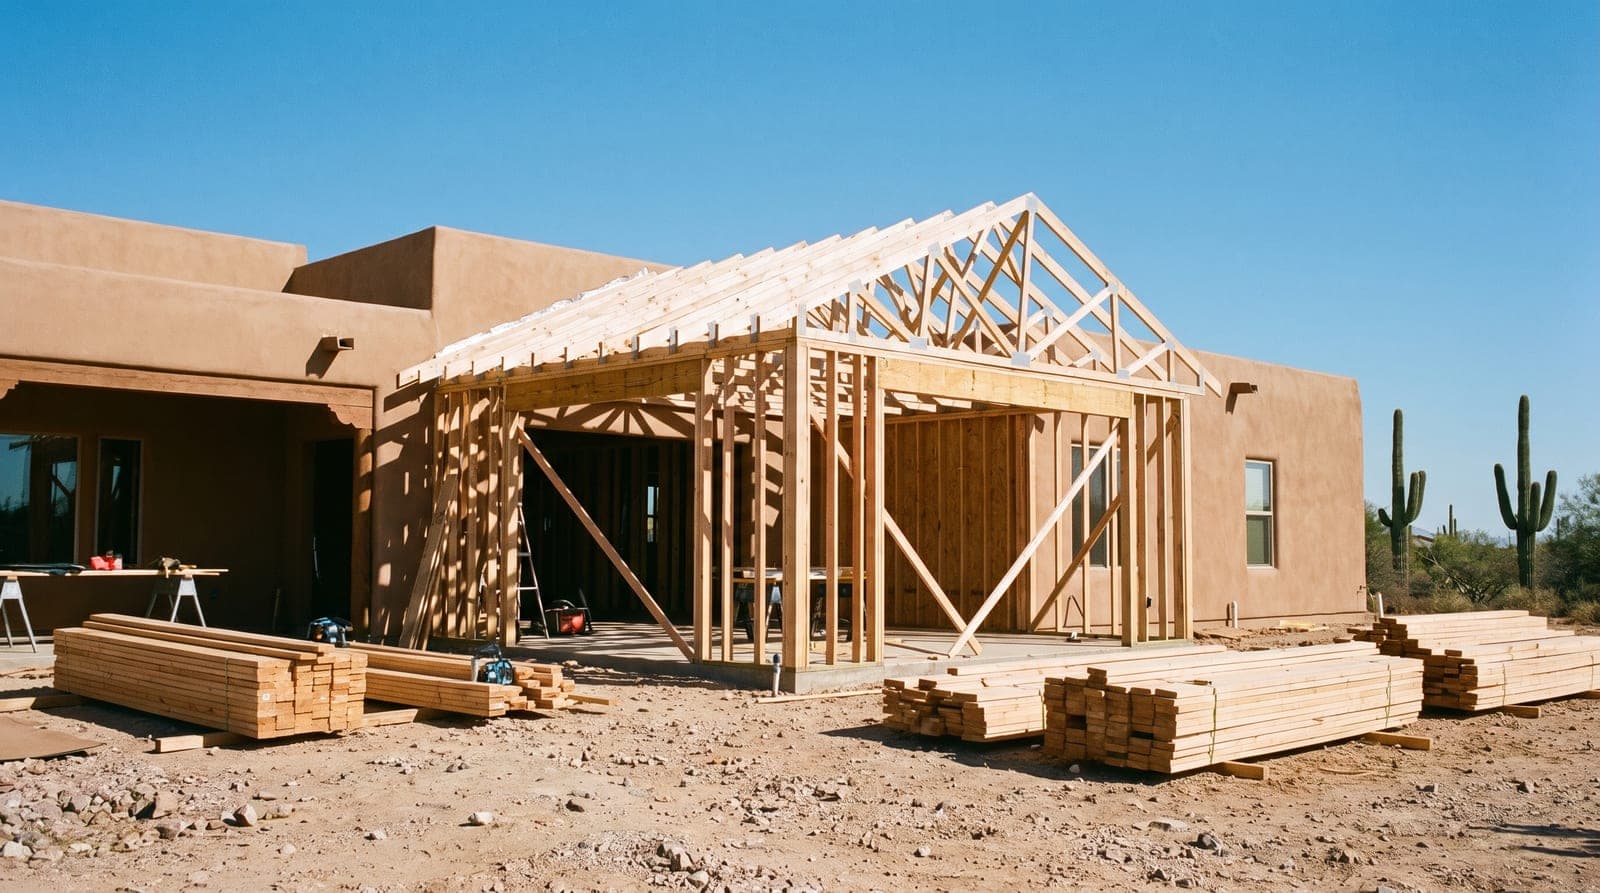
Because a suite adds footprint and exterior wall, it pulls in nearly every trade at once. There is foundation work to extend the slab and footings, framing to build the walls and tie into the existing roof, and a full run of new plumbing, electrical, and HVAC to serve the bath and bedroom. The bath alone brings tile and waterproofing, a walk-in or curbless shower, a vanity or double vanity, and modern fixtures and lighting. The closet brings custom cabinetry and storage. We coordinate all of it under one roof — one schedule, one point of contact, one fixed price — so the trades hand off cleanly instead of pointing fingers.
The suite also has to connect gracefully to the rest of the home. That usually means reworking a hallway, relocating a doorway, or reconfiguring an adjacent room so the new wing feels intentional and the circulation makes sense. We think about that tie-in from day one, because a suite that feels bolted onto the back of the house misses the entire point. Done well, a primary suite addition reads as if the home were always meant to have it — and it pairs naturally with related work like a broader room addition or a whole-home remodel when the goal is to modernize more than just the owner's wing.
Designing the Suite: Bedroom, Spa Bath and Walk-In Closet
The bedroom sets the tone for the whole suite. We design for calm and privacy — pulling the sleeping area away from the noisy side of the house, orienting windows to capture morning light or a mountain view rather than the neighbor's wall, and building in the ceiling height, insulation, and shading that keep an owner's retreat comfortable through an Arizona summer. Many homeowners add a sitting nook, a coffee bar, or French doors to a private patio, turning the bedroom into a genuine escape rather than just a place to sleep.
The spa bath is where a primary suite addition truly distinguishes itself, and it is the feature buyers and homeowners most consistently want. We build oversized walk-in and curbless showers with correct slope and proper waterproofing — the membrane, substrate, and drainage you never see but that determine whether the bath lasts for decades. Double vanities, a freestanding soaking tub, a private water closet, heated details, and layered lighting round out a bath that feels like a retreat. Because we do this waterproofing right the first time, the bath holds up the way the rest of the suite does.
The walk-in closet completes the trio, and in a well-designed suite it is a room, not an afterthought. We build custom closet systems with double-hung and full-height hanging, drawers, shelving, shoe storage, and often a center island or a dressing bench. Thoughtful design connects the closet, bath, and bedroom in a logical loop — many homeowners want the closet to open to both the bedroom and the bath so a morning routine flows without crossing back and forth. We tailor the storage to two people's real wardrobes rather than a generic template, so the finished closet works as hard as the rest of the suite.
Structural Work and Matching Your Existing Home
Everything visible in a finished suite rests on structural work that has to be done correctly. A primary suite addition starts below grade with new footings and an extended foundation slab engineered for the soil and the load. From there we frame the walls and, critically, tie the new roof structure into the existing one — the single most technical part of most additions. A clean roof tie-in is what keeps the addition weather-tight, structurally sound, and visually seamless, and it is where inexperienced builders most often get into trouble. We engineer and build it to hold up to the sun, monsoon winds, and decades of use.
Just as important is matching the addition to the home so it looks original rather than bolted on. We match the roofline pitch and overhang, the stucco texture, the paint, the window style, and the fascia and trim details, then carry the interior finishes — flooring, baseboard, door style, and paint — through from the existing house into the new suite. On older homes the trick is often blending new work into aged materials; on newer builder homes it is sourcing the matching profiles and colors. Either way, the goal is a wing that reads as part of the original architecture from both the curb and the inside.
Because a suite changes the footprint and the exterior, engineering and code compliance are not optional. We bring in structural engineering for the foundation, framing, and beam work, size the new HVAC and electrical service to handle the added load, and build every stage to pass inspection. Coordinating that engineering with the permit set and the HOA submittal up front is what keeps an addition moving instead of stalling — and it is exactly the kind of complexity we take off your plate as your general contractor.
Where the Suite Goes: Bump-Out, Rear Addition or Second-Story
The best location for a new suite depends entirely on your lot, your existing floor plan, and your community's setback rules — and there is rarely just one option. On generous lots, common in Queen Creek, San Tan Valley, Apache Junction, and much of Paradise Valley, we can build a generous ground-floor suite off the rear or side of the home with room to spare. A rear addition off the existing primary bedroom is often the cleanest approach, because it can borrow the home's existing circulation and tie into nearby plumbing, which controls cost.
On tighter, built-out lots — think Tempe or the established neighborhoods of Ahwatukee — setbacks and lot coverage limits mean the footprint has to be more surgical. Here a modest bump-out that extends an existing bedroom into a full suite, or a carefully sited addition that respects side-yard setbacks, is often the answer. When the lot simply cannot spread outward, a second-story primary suite becomes the compelling option: it adds a full owner's retreat without consuming yard, though it brings its own structural demands, a new staircase, and reinforcing the existing foundation and framing to carry the added load.
Ground-floor suites also make sense for anyone planning to age in place, since they keep the owner's retreat on a single level with no stairs — a priority in active-adult areas and for multi-generational households across the East Valley. We walk your property, review your plat and setbacks, and lay out the options with honest trade-offs on cost, disruption, and the finished result, so the location decision is made with clear eyes rather than after the foundation is poured.
Cost, Permits, HOA Review and Timeline in the East Valley
As a full room addition with a bedroom, bath, and closet, a primary suite addition generally starts in the tens of thousands of dollars and rises with square footage, finish level, and site conditions. The biggest cost drivers are size, the finish level of the spa bath and closet, whether a second story or a difficult roof tie-in is involved, and how far new plumbing and electrical have to run. Luxury suites in high-end markets like Scottsdale, Paradise Valley, and Fountain Hills run considerably higher, reflecting custom cabinetry, premium materials, and hillside conditions. We control cost the honest way: a detailed, fixed-price quote after we assess your home and lot, so there are no surprise change orders halfway through.
Permitting is required because an addition involves structural, electrical, plumbing, and mechanical work, and the jurisdiction depends on where you live — the Town of Gilbert, Queen Creek, Fountain Hills, or Paradise Valley; the City of Mesa, Chandler, Tempe, Scottsdale, or Apache Junction; the City of Phoenix for Ahwatukee; Pinal County for San Tan Valley; or Maricopa County for unincorporated areas like Sun Lakes. We prepare and submit the plans, pull the permits, and schedule inspections at each stage. On top of that, because an addition changes your home's footprint and exterior, HOA architectural review applies in virtually every master-planned community — and we prepare submittals designed to be approved the first time so your timeline does not slip.
A primary suite addition is a multi-month project, and the timeline reflects real construction. Design, engineering, permitting, and HOA approval typically take several weeks to a few months before ground is broken, and construction itself runs from foundation and framing through the roof tie-in, mechanicals, finishes, and final inspection. We give you a firm schedule before work begins and keep you updated at every milestone. The reward for that investment of time is a permanent, high-value addition that transforms how you live in your home — and one accountable team standing behind the structure, the finishes, and the warranty.
Primary Suite Additions FAQs
How much does a primary suite addition cost?
Will a primary suite addition match my existing home?
How much does a primary suite addition add to my home's value?
Can I stay in my home during a primary suite addition?
What is the difference between a primary suite addition and a room addition?
Do I need an architect for a primary suite addition, or do you handle the design?
Can a primary suite addition be designed for aging in place?
Talk to a real Gilbert contractor
No forms, no waiting on a callback. Call now for a free, no-obligation quote — we answer the phone.
(602) 932-3354Tap to call
- Hours
- Mon – Sat: 7:00 AM – 6:00 PM
- Sunday: By Appointment
- Licensed & insured
- 15+ years serving the East Valley
Local Service
Primary Suite Additions Near You
We provide primary suite additions across the East Valley. Choose your city for local details.
How It Works
Our Process
- 1
Free Consultation
Call for a free quote. We visit, listen to your goals, and assess the space.
- 2
Design & Fixed Quote
You get a detailed plan and a transparent, fixed-price quote — no surprises.
- 3
Permits & Build
We pull permits and build with licensed in-house crews, keeping you updated.
- 4
Final Walkthrough
We walk the finished project together and stand behind our workmanship.
Reviews
What Our Clients Say
“Clear communication, on-time delivery, and the results exceeded our expectations. Our kitchen is unrecognizable — in the best way.”
“They handled the permits and construction seamlessly. We now have a beautiful ADU for Linda's mother, and it was far less stressful than we feared.”
“No hidden costs, no surprises. The quote was the price, the schedule was the schedule. I'd hire them again in a heartbeat.”
Explore More
Related Services
Ready for your primary suite additions project?
Call now for a free, no-obligation quote from Gilbert's trusted licensed general contractor. We answer the phone.