Walk-In Shower Conversions in Gilbert, AZ
Tub-to-walk-in-shower conversions — curbless, low-maintenance showers with proper waterproofing, built to last.
Licensed & insured · 15+ years local · Free estimates — just call
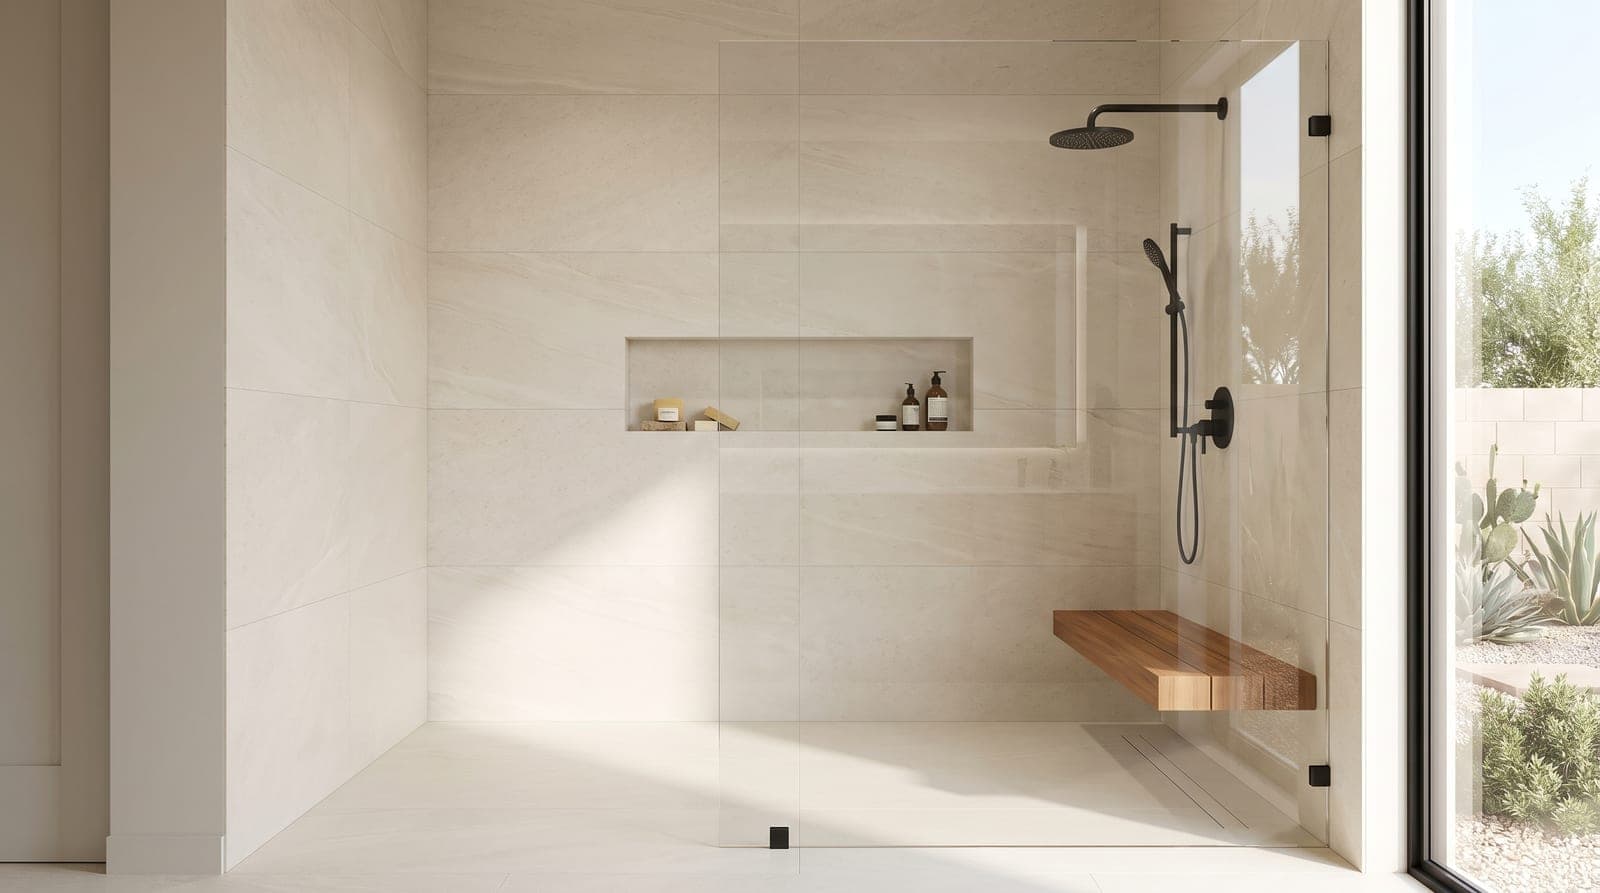
Converting an unused tub or a dated step-in shower into a spacious walk-in shower is one of the highest-impact, best-value bathroom upgrades in Arizona — and with our aging population and love of low-maintenance living, it's one of the most requested projects we do. We remove the old tub or shower, rebuild the space as a large walk-in or curbless shower, and — most importantly — waterproof it correctly so it lasts for decades.
The difference between a shower that lasts and one that leaks in a few years is entirely in the parts you can't see: the waterproof membrane, the slope to the drain, and the substrate. We never cut those corners. From frameless glass and porcelain slab walls to built-in benches, niches, and grab-bar-ready framing, we build walk-in showers that look incredible and function beautifully for years.
Walk-in shower conversions have quietly become one of the most requested projects across Gilbert and the greater East Valley, and it is easy to see why. The Arizona homeowner base skews toward people who want low-maintenance living and plan to stay in their homes for the long haul, and a big builder-grade tub that no one has taken a bath in for years is prime real estate going to waste. Converting that unused tub — or a cramped, dated fiberglass step-in shower — into a spacious, easy-to-clean walk-in shower reclaims the room, modernizes the whole bathroom, and removes the single most common trip hazard in the house. For a project that touches one room, it delivers an outsized change in how the space looks, feels, and functions every single day.
There is also a demographic reality behind the demand. The East Valley is home to a very large population of retirees and aging-in-place homeowners, from the 55-plus communities of Sun Lakes to the established Foothills neighborhoods of Ahwatukee and the retiree-heavy pockets of Apache Junction and Mesa. Stepping over a high tub wall becomes harder every year, and a curbless or low-curb walk-in shower lets homeowners bathe safely and independently without the room ever looking clinical. Done well, an accessible shower simply reads as a clean, contemporary upgrade — which is exactly why it appeals to younger families and empty-nesters just as much as to homeowners planning decades ahead.
What separates a walk-in shower that lasts for decades from one that fails in a few years is entirely hidden behind the tile: the waterproofing membrane, the slope to the drain, and the substrate underneath. This is the detail we care about most, and it is the detail cut-rate installers skip to hit a number. A shower conversion is real waterproofing and plumbing work, not a cosmetic swap, and getting it wrong means rot, mold, and a tear-out down the road. On this page we walk through the types of conversions we build, how proper waterproofing actually works, our step-by-step process, the material and design choices that shape the result, and what a conversion realistically costs in our market — so you can plan your project with clear eyes.
What's Included
- Tub-to-shower and step-in-to-walk-in conversions
- Curbless and low-curb, barrier-free designs
- Professional waterproofing and correct slope
- Porcelain slab, tile, and low-maintenance surfaces
- Benches, niches, and grab-bar-ready framing
- Frameless glass and modern fixtures
Types of Walk-In Shower Conversions
The most common project we do is the classic tub-to-shower conversion: we remove an unused garden tub or a builder-standard tub-shower combo and rebuild the footprint as a full walk-in shower. In a lot of East Valley homes the guest or primary bath was framed with an oversized soaking tub that quietly became a place to store shampoo bottles, and reclaiming that space for a large, open shower transforms the room without touching the home's footprint. We also do the reverse conversation with homeowners who have two tubs in the house and want to keep exactly one for resale, converting only the redundant one.
The second major type is the step-in-to-walk-in upgrade — replacing a dated, leak-prone fiberglass or acrylic shower pan and surround with a properly built tile or porcelain-slab shower. These older prefabricated units are where we most often find hidden water damage, because the seams and the thin pan crack and wick moisture into the subfloor over time. Rebuilding from the substrate up lets us correct that damage and put in a shower that will not fail the same way. The third type, and the fastest-growing, is the curbless or barrier-free conversion: a zero-threshold shower with the floor sloped to a linear or point drain so there is no curb to step over at all. This is the heart of accessible, aging-in-place design and is worth its own conversation.
Curbless conversions are more involved than a standard low-curb shower because the drain and slope have to be recessed into the floor structure, which sometimes means adjusting the framing or building up the surrounding floor. But the payoff is a shower a wheelchair or walker can roll straight into, with no lip to catch a foot. We frequently pair curbless showers with the broader elements of our Accessible and Aging-in-Place Remodeling work — grab-bar-ready wall blocking, a built-in bench, comfort-height fixtures, hand-held sprayers, and slip-resistant floor tile — so the finished shower supports independence now and adapts easily as needs change. A walk-in shower conversion is often the single most valuable piece of a larger Bathroom Remodeling project, and we design it to fit the room as a whole rather than as an island.
Getting the Waterproofing Right
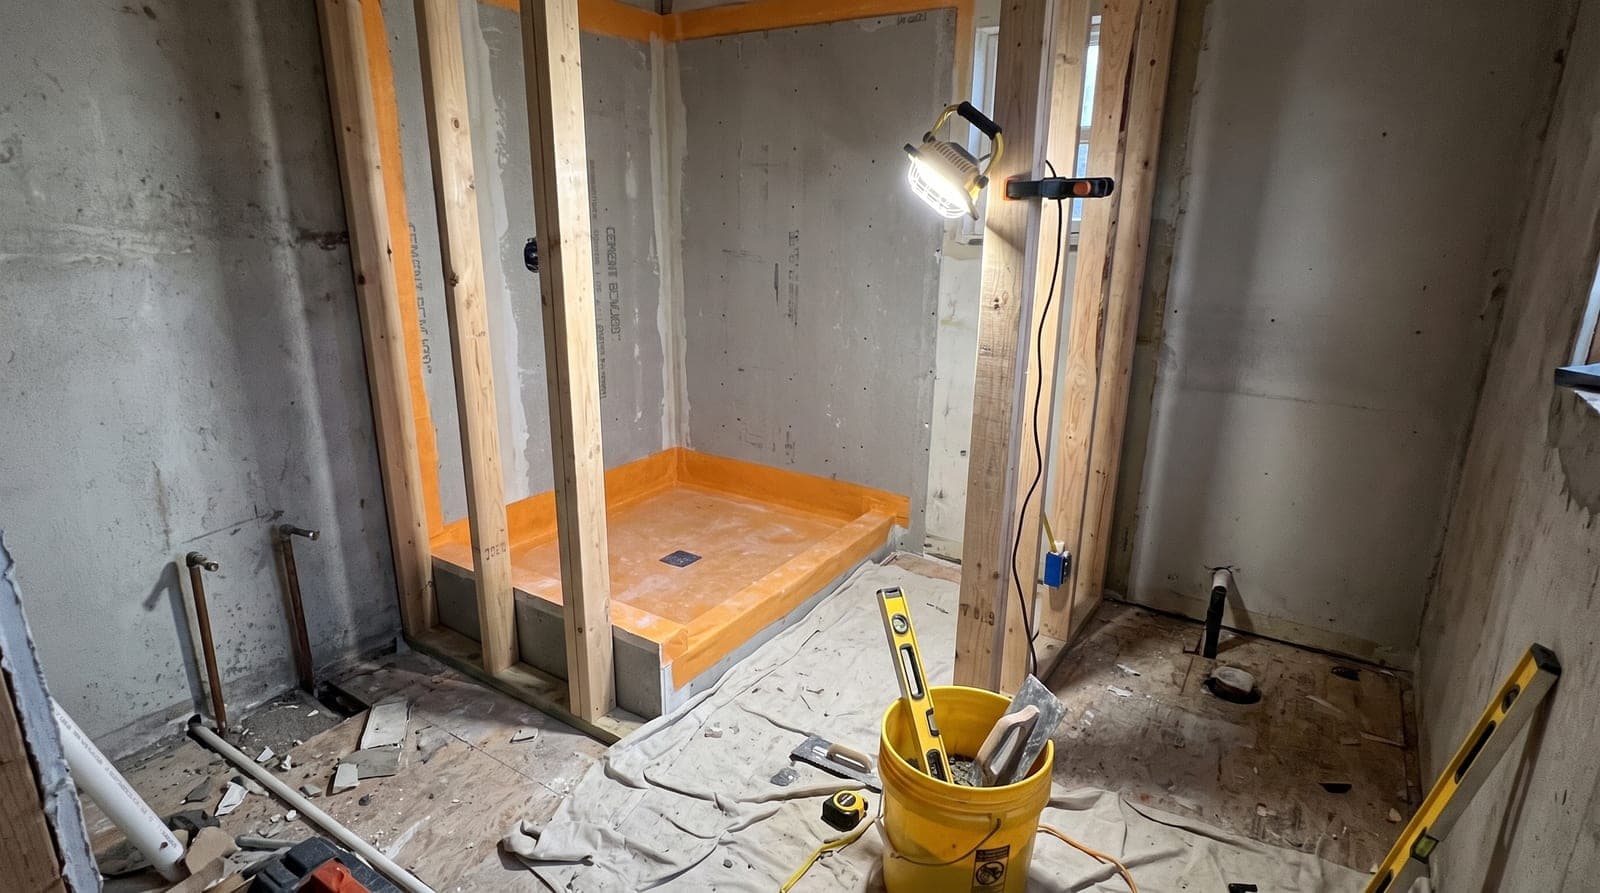
Waterproofing is the entire ballgame in a shower, and it is invisible once the tile goes on — which is precisely why it gets shortcut. A shower is a controlled flood happening a few times a day, and every part of the assembly behind the finished surface has to be built to manage that water and send it to the drain rather than into your framing. There are two proven approaches we use. The first is a traditional mortar bed with a waterproof liner and a properly sloped pre-slope beneath it. The second, which we favor for its reliability and speed, is a bonded sheet- or liquid-membrane system where a waterproof membrane is applied over the substrate and the seams, corners, and drain are sealed into one continuous, tested waterproof envelope. Either way, the goal is the same: no path for water to reach the wood.
Slope and substrate are the other two legs of the stool. The shower floor must pitch consistently toward the drain — roughly a quarter inch per foot — so water never pools or sits against the waterproofing. That slope has to be built into the pan correctly, not faked with extra thinset under the tile. Behind the walls, we set the tile over a proper cement backer board or a foam tile-backer board rather than green drywall, which is not a waterproofing product no matter how often it is misused as one. For curbless showers we also handle the linear-drain layout and the recessed slope so the whole floor drains cleanly to one edge, which is what makes a zero-threshold shower both accessible and dry.
The reason we are relentless about this is that we are the ones who get called to tear out the failures. When a shower leaks, it rarely announces itself politely — it shows up as a soft spot in the floor, a musty smell, or damage in the room below or the wall behind. By then the fix is a full demolition, not a caulk bead. Building the waterproofing correctly the first time costs a bit more in labor and cure time and saves you a five-figure mistake later. We never bury a problem to keep a bid low, and if we open a wall on an older shower and find existing rot or a prior leak, we document it, show you, and repair it before we build back.
Our Conversion Process
Every conversion starts with a free in-home consultation, because a shower is a plumbing and structural project and we need to see the actual room. We look at the existing tub or shower, the plumbing behind it, the floor structure, and how the space fits the rest of the bathroom, then talk through what you want — a bigger open shower, a curbless design, a bench, a niche, frameless glass. From there you get a detailed, fixed-price quote and a firm schedule, so you know the full investment and the timeline before anyone swings a hammer. There are no surprise change orders on our projects; when we do find something behind the walls in an older home, we show you and price it transparently.
Construction begins with careful demolition and protection. We contain dust, protect floors and pathways, and remove the old tub or shower unit down to the studs and subfloor. This is the moment of truth on older homes, where we assess the framing, the subfloor, and the supply and drain lines for any damage or code issues while everything is exposed. If plumbing needs to move — to relocate the drain for a curbless design, reposition the valve, or add a hand-held sprayer — that rough plumbing happens now, along with any electrical for improved lighting or a ventilation upgrade to fight Arizona bathroom humidity.
Then comes the part that actually determines how long your shower lasts: we build the pan with proper pre-slope and slope, install and seal the waterproofing membrane, and — where it matters — flood-test the pan to confirm it holds water before a single tile is set. Only after the waterproofing is proven do we set tile or porcelain slab, install the bench and niches, hang frameless glass, and mount the fixtures. Proper thinset and grout cure times are built into the schedule on purpose, because rushing them undermines everything underneath. We finish with a thorough clean-up and a final walkthrough, and we back the work with a workmanship warranty — one accountable in-house team from the first call to the last squeegee.
Materials and Design Choices
The biggest look-and-maintenance decision is the wall surface, and the trend across the East Valley has moved hard toward large-format porcelain and porcelain slab. Big panels mean far fewer grout lines, which is the number one thing homeowners here ask for — less grout to scrub, less mildew, and a clean, contemporary look. Traditional tile is still a beautiful, versatile choice and lets us do everything from timeless subway walls to bold accent niches, but where low maintenance is the priority we lean toward large-format porcelain or a full slab feature wall. For the floor, smaller mosaic or textured tile earns its keep: the extra grout lines and texture provide slip resistance underfoot, which matters even more in an accessible or aging-in-place shower.
Built-in features are where a conversion goes from functional to genuinely better than what you had. A recessed niche keeps bottles off the floor and out of sight. A built-in bench — full width or a floating corner seat — adds comfort and is close to essential in an aging-in-place design, giving a safe place to sit to bathe. We frame in solid blocking behind the walls for grab bars even when you are not ready to install them yet, so the reinforcement is there the day you want it and a bar can be mounted anywhere it is needed rather than only where a stud happens to land. These are small line items during construction and expensive to add after the tile is set, so we plan them up front.
Glass and fixtures set the final tone. Frameless glass enclosures give that open, spa-like, custom feel and show off the tile work, while a low-curb or curbless layout can often go with a single fixed panel or no door at all for a true walk-in feel. On the fixtures side, a hand-held sprayer on a slide bar is one of the most useful upgrades we install — great for cleaning the shower, bathing seated, and washing off after yard work in the Arizona dust. Add a rain head, a built-in shower niche light, and a quality exhaust fan sized to the room, and you have a shower that looks like it belongs in a much newer home. We help you match the finish level to your goals and your budget, whether that is a clean, durable everyday shower or a spa-caliber centerpiece for a primary suite.
What a Walk-In Shower Conversion Costs in the East Valley
As a planning range, a tub-to-walk-in-shower conversion in Gilbert and the surrounding East Valley commonly runs $8,000 to $20,000. Where your project lands in that range comes down to a handful of clear drivers: the size of the shower, the tile or porcelain-slab selection, the glass, the fixtures, and — the biggest swing factor — whether the plumbing has to move. Keeping the drain and valve where they are keeps costs down; relocating the drain for a curbless design or repositioning the plumbing to enlarge the footprint adds labor and rough-plumbing work. A straightforward swap with mid-grade finishes sits toward the lower end, while a large curbless shower with slab walls, frameless glass, a bench, and a rain-and-hand-held fixture set sits toward the top.
A few Arizona-specific factors move the number as well. In older Mesa, Tempe, and Apache Junction homes, opening the walls can reveal outdated plumbing or existing water damage that should be corrected while the shower is apart — we plan for that possibility and price it honestly rather than surprising you mid-project. In master-planned and HOA-governed communities across Gilbert, Chandler, Queen Creek, and San Tan Valley, an interior shower conversion rarely needs architectural review, but the correct city or county permit for the plumbing and structural work is part of doing it right, and we handle it. Accessibility features like grab-bar blocking, a bench, and a curbless entry add modestly to the cost and are far cheaper built in now than retrofitted later.
We control cost the honest way: a detailed, fixed-price quote before work begins, based on an in-home look at your actual bathroom rather than a phone guess. That number holds unless you change the scope or we uncover a hidden condition we show you first. Because a walk-in shower conversion is frequently the anchor of a larger Bathroom Remodeling project, we can also price it as a standalone conversion or as part of a fuller bathroom update — new vanity, flooring, lighting, and paint — so you can decide how far to take the room. Either way you get one firm number, one schedule, and one accountable team standing behind both.
Walk-In Shower Conversions FAQs
How much does a walk-in shower conversion cost?
How long does a walk-in shower conversion take?
Is a curbless, barrier-free shower harder to build than a standard walk-in shower?
Can you convert my tub to a shower without moving the plumbing?
Will I lose resale value by removing my only bathtub?
Do walk-in showers get moldy, and how do you prevent it?
Can I keep my bathroom usable during the conversion?
Talk to a real Gilbert contractor
No forms, no waiting on a callback. Call now for a free, no-obligation quote — we answer the phone.
(602) 932-3354Tap to call
- Hours
- Mon – Sat: 7:00 AM – 6:00 PM
- Sunday: By Appointment
- Licensed & insured
- 15+ years serving the East Valley
Local Service
Walk-In Shower Conversions Near You
We provide walk-in shower conversions across the East Valley. Choose your city for local details.
How It Works
Our Process
- 1
Free Consultation
Call for a free quote. We visit, listen to your goals, and assess the space.
- 2
Design & Fixed Quote
You get a detailed plan and a transparent, fixed-price quote — no surprises.
- 3
Permits & Build
We pull permits and build with licensed in-house crews, keeping you updated.
- 4
Final Walkthrough
We walk the finished project together and stand behind our workmanship.
Reviews
What Our Clients Say
“Clear communication, on-time delivery, and the results exceeded our expectations. Our kitchen is unrecognizable — in the best way.”
“They handled the permits and construction seamlessly. We now have a beautiful ADU for Linda's mother, and it was far less stressful than we feared.”
“No hidden costs, no surprises. The quote was the price, the schedule was the schedule. I'd hire them again in a heartbeat.”
Explore More
Related Services
Ready for your walk-in shower conversions project?
Call now for a free, no-obligation quote from Gilbert's trusted licensed general contractor. We answer the phone.