ADUs (Accessory Dwelling Units) in Gilbert, AZ
Accessory Dwelling Units — fully independent living units with kitchen, bath, and private entrance, permitted and built.
Licensed & insured · 15+ years local · Free estimates — just call
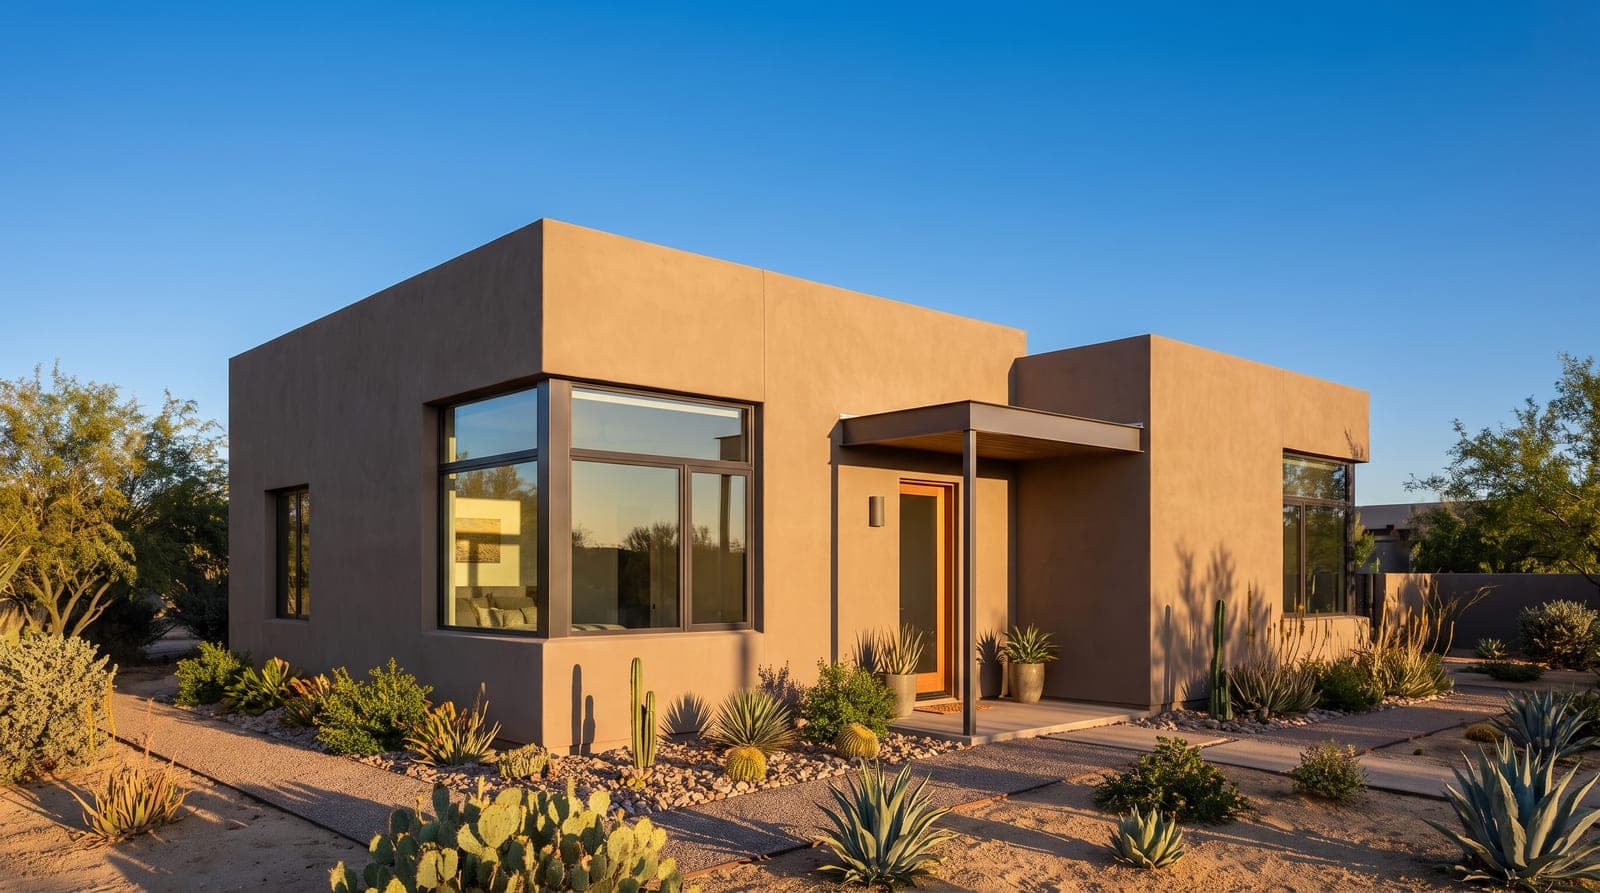
An ADU is a complete, independent home on your property — its own kitchen, bathroom, and entrance. It's one of the smartest ways to add long-term value, house family, or generate rental income.
We manage the entire ADU process: feasibility, design, permits, utilities, and construction. Arizona's ADU rules have opened up major opportunities, and we help you make the most of your lot.
An accessory dwelling unit is one of the most powerful things you can build on a residential lot in the East Valley, because it turns unused land into a second, fully independent home. Unlike a bedroom addition or a converted bonus room, a true ADU stands on its own: its own kitchen, its own full bathroom, and its own private entrance, so the person living there can come and go, cook, and live without ever passing through the main house. That independence is exactly what makes an ADU so versatile — it can be a rental that helps carry the mortgage, a private space for aging parents or adult children, a home office or studio with real utilities, or a long-term investment in a market where extra housing on your own parcel is genuinely valuable.
Arizona has moved deliberately to make ADUs easier to build, and that shift has opened real opportunity for East Valley homeowners. Statewide direction has pushed cities to loosen the old barriers that kept accessory units off most lots, and the practical effect is that more Gilbert, Chandler, Mesa, and Queen Creek homeowners can now add a second unit than could a few years ago. What has not changed is that the details still live at the local level. Whether an ADU works on your property, how big it can be, where it can sit relative to your setbacks, and how it connects to utilities all depend on your specific city, your zoning, and the shape and size of your lot — which is why every honest ADU project starts with a feasibility check rather than a floor plan.
That is how we approach this work: as a licensed general contractor managing the entire process end to end, from the first feasibility review through design, permitting, utilities, and construction. An ADU is real, permitted construction that ties into your property's power, water, and sewer, so it is not a shed with a bed in it and it is not a project to hand to a handyman. On this page we walk through what actually separates an ADU from a casita, the three main ways we build them — detached, attached, and garage conversion — the feasibility and zoning questions that decide what is possible on your lot, how homeowners use ADUs for rental income and multi-generational living, and what the costs, utilities, and permits realistically involve in our market.
What's Included
- Detached and attached ADUs
- Garage-to-ADU conversions
- Full kitchens, baths, and private entrances
- Separate utility metering options
- Zoning, setback, and permit management
- Rental-income and multi-gen configurations
What Makes an ADU (vs a Casita)
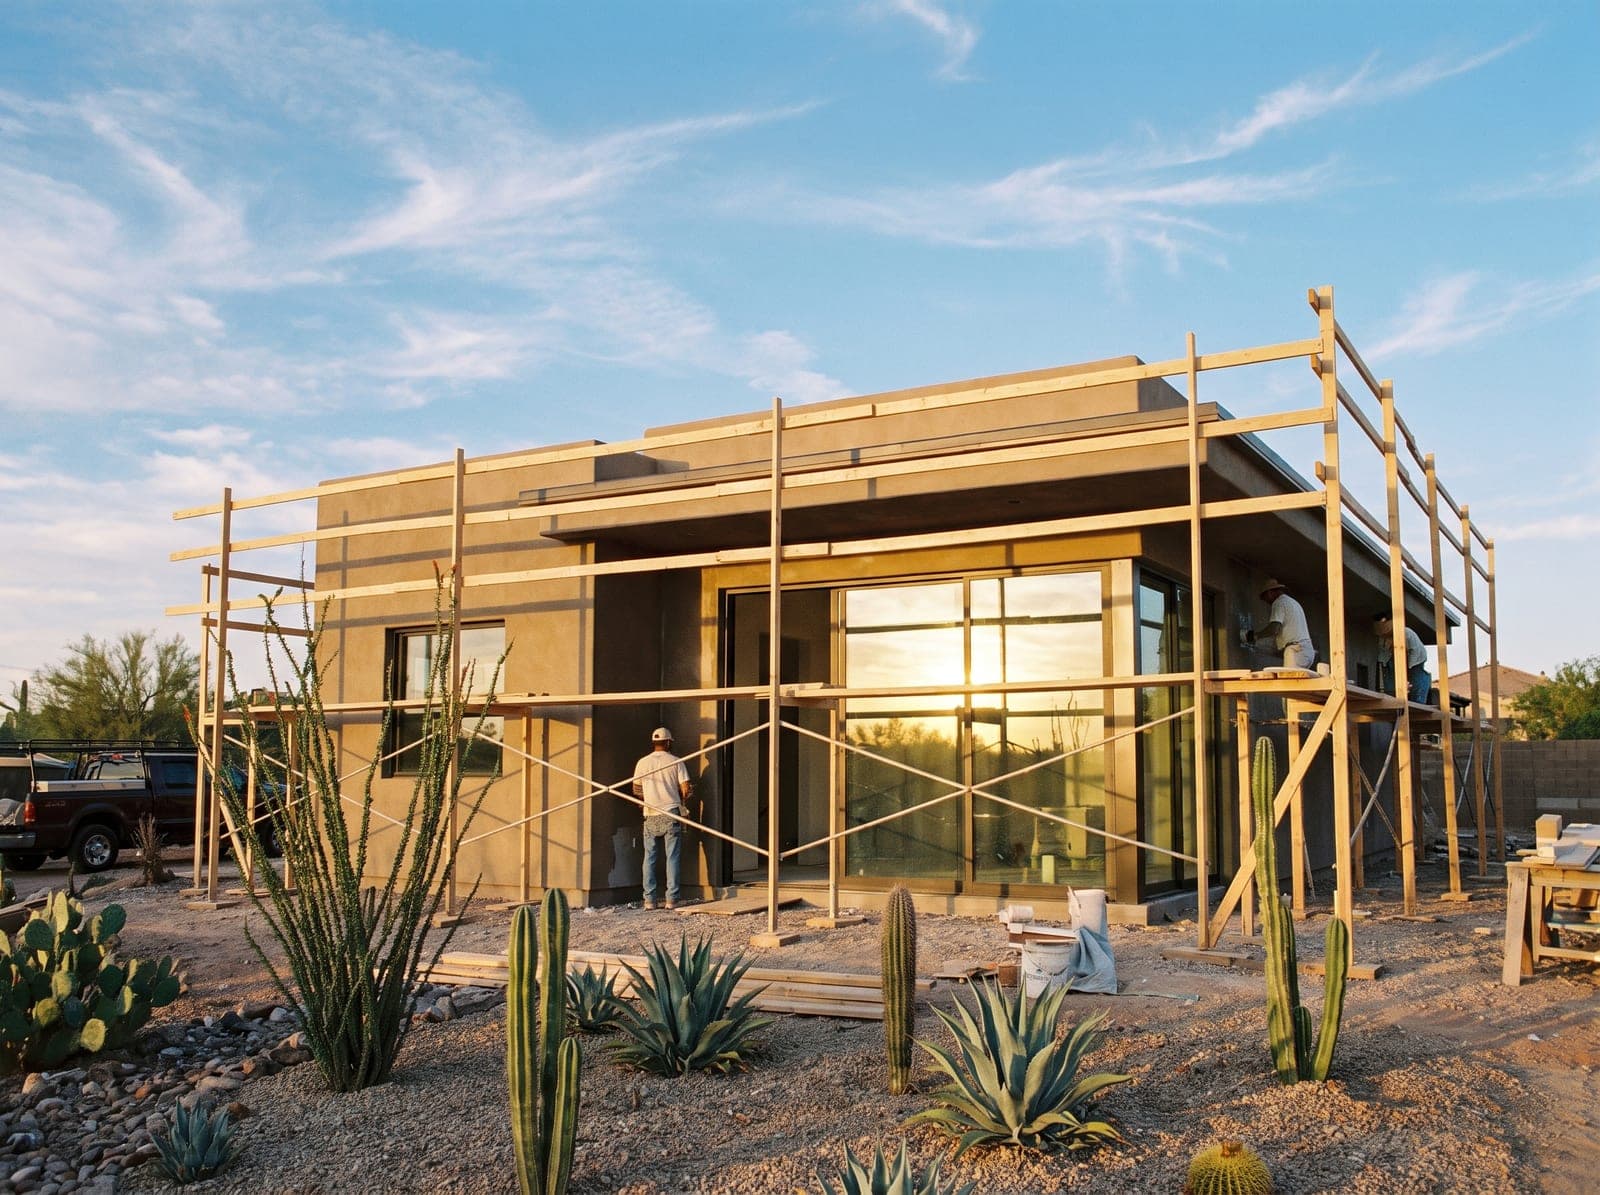
The words ADU, casita, guest house, and mother-in-law suite get used interchangeably in everyday conversation, but the distinction matters the moment you start planning, because it changes what you can permit and how you can use the space. The defining feature of an accessory dwelling unit is that it is a complete, independent living unit. It has its own kitchen — not a wet bar or a microwave nook, but a real cooking kitchen — its own full bathroom, and its own private entrance. That combination is what lets someone actually live there independently, and it is what a jurisdiction looks for when it classifies a structure as a dwelling unit rather than an accessory room.
A casita or guest house, by contrast, is often built without a full kitchen. A classic Arizona casita might be a detached bedroom-and-bath suite, or a room with a private entrance and a small refreshment area, designed for guests, a home office, or a hobby space rather than for full-time independent living. That is not a lesser project — it is a different one, with its own advantages, and in some cases a casita is easier to permit or better suited to a lot precisely because it is not a second dwelling. Many homeowners come to us asking for an ADU when what they actually want is a casita, or vice versa, and sorting that out early saves real money and time. Our related Casitas and Guest Houses service covers the non-kitchen side of this in depth, and we frequently help homeowners decide between the two.
The practical difference comes down to how you intend to use the space and what your city allows. If you want to rent the unit, house a family member who needs to cook and live independently, or add a legitimate second dwelling that appraises and counts as such, you want an ADU with a full kitchen, permitted as a dwelling unit. If you want flexible guest or office space and do not need a full kitchen, a casita may be simpler and less expensive. We help you make that call with clear eyes — walking through your goals, your lot, and your local rules — so you build the thing that actually fits your life rather than the label you happened to start with.
Detached, Attached, and Garage-Conversion ADUs
There are three fundamental ways to add an ADU, and the right one depends on your lot, your budget, and how much separation you want. A detached ADU is a standalone structure built in the yard, separate from the main house — the classic backyard casita form factor, but with a full kitchen and bath that make it a true dwelling. Detached units offer the most privacy and independence for both households, which is why they are so popular for rentals and for aging parents who want their own front door. They are typically the most involved of the three to build, because you are pouring a new foundation, framing a new structure, and running utilities out to it, but they also give you the most freedom in design and placement on a lot that has the room.
An attached ADU shares at least one wall with the existing home, extending off the house as a connected but independently accessible unit with its own entrance, kitchen, and bath. Attached units can be more economical than a fully detached build because they can borrow structural walls and sit closer to existing plumbing and electrical, shortening the utility runs. They suit lots where there is not enough open yard for a freestanding building, or where a homeowner wants the unit physically connected for a multi-generational arrangement while still keeping the two living spaces fully separate. The design challenge is tying the addition into the home's roofline, stucco, and structure cleanly, which is exactly the kind of work we do on room additions.
The third path, and often the most cost-effective, is a garage-conversion ADU: turning an existing attached or detached garage into a full independent dwelling. Because the foundation, walls, and roof already exist, you skip the most expensive parts of new construction, and the footprint is already there. Converting a garage into a legal ADU is more than drywall and flooring, though — it means adding a full kitchen and bath, insulation and climate control for year-round comfort in the Arizona heat, egress windows, and a change of use through the permit process. It also usually means giving up covered parking, which some cities require you to replace. This overlaps directly with our Garage Conversions work, and when the goal is a rentable or livable unit rather than just a finished room, we build the conversion to the full dwelling-unit standard from the start.
Feasibility, Zoning, and Arizona ADU Rules
Every ADU project we take on begins with a feasibility check, because the single most important question — can you even build one here, and how big — is answered by your property, not by a catalog. Arizona has taken real steps to expand where ADUs are allowed, directing cities to open up accessory dwellings on many lots that previously could not have them, and that has genuinely widened the door for East Valley homeowners. But the state framework sets a direction; your city writes the specifics. Gilbert, Chandler, Mesa, Tempe, Queen Creek, and the surrounding jurisdictions each translate those allowances into their own zoning code, and the details differ enough that the only reliable answer for your lot is the one that comes from checking your actual zoning and parcel.
The feasibility review looks at the factors that decide what is possible. Your zoning designation determines whether an ADU is permitted and under what conditions. Your lot size and shape determine how much room there is to work with once required setbacks from the property lines are respected. Setbacks, lot coverage limits, and height restrictions shape where a detached unit can sit and how tall it can be. Utility access — where your water, sewer, and electrical service enter the property, and whether they have capacity for a second unit — affects both feasibility and cost. Parking requirements, HOA rules in master-planned communities, and any easements on the parcel all factor in. We gather these before anyone talks about floor plans, because designing a unit that the lot or the code will not allow is the fastest way to waste money.
We are careful not to overstate what the rules guarantee, because ADU regulations are still evolving and they vary by jurisdiction. What we can say honestly is that the environment is more favorable than it was, that many East Valley lots that could not support an ADU a few years ago can now be candidates, and that the only way to know your situation is to run the numbers on your specific address. That is the value of starting with feasibility: you get a clear, grounded answer about what is buildable on your lot — the size, the type, the rough placement, and the constraints — before you commit a dollar to design or construction. If an ADU does not pencil out on your property, we tell you that early, and we often can point to a casita or a different configuration that does.
Rental Income and Multi-Generational Use
The two reasons homeowners most often build an ADU are money and family, and frequently both at once. On the income side, a fully independent unit with its own kitchen and entrance can be rented, and in a growing region like the East Valley that rent can meaningfully offset a mortgage or become a standalone income stream over time. We are careful about promising specific numbers, because what an ADU earns depends on its size, its location, its finish level, and the rental approach you choose — a long-term lease and a furnished short-term arrangement are very different propositions, and local rules on short-term rentals vary. What we can say is that a well-built, legal ADU is a real, appreciating asset that adds rentable square footage to a property you already own, and many homeowners find it pays for itself over the years it stands.
The multi-generational use is just as compelling and, for a lot of East Valley families, the real motivation. An ADU lets an aging parent live on the same property with genuine independence — their own kitchen, their own bath, their own door — while staying close enough for family to help and to share daily life. It works equally well for adult children getting established, for a live-in caregiver, or for any household that wants togetherness without everyone sharing the same four walls. Because the East Valley has such a large population planning to age in place, we often design these units with accessibility built in from the start: a curbless walk-in shower, comfort-height fixtures, wider doorways, and reinforced walls ready for grab bars, drawing on our Accessible and Aging-in-Place Remodeling approach so the unit supports independence now and adapts as needs change.
Many homeowners also value the sheer flexibility of an ADU over its lifetime, and that flexibility is part of what makes it such a durable investment. The same unit that houses a parent today can become a rental when circumstances change, a home office or studio when a household needs workspace, or a private guest suite for visiting family. Building it as a real, permitted dwelling rather than an informal conversion is what preserves all of those options — a legal ADU can be rented, appraised, and sold as legitimate living space, while an unpermitted one limits your choices and can create problems at resale. We design and build for that long horizon, so the unit serves whatever your family needs across the decades you own the home.
Costs, Utilities, and Permits
An ADU is a full building project, and the cost reflects that. As a planning range, a complete detached or attached ADU in the East Valley commonly runs from roughly $150,000 into the $300,000-plus range, because you are building an entire small home — foundation, framing, roof, a full kitchen, a full bath, HVAC, electrical, plumbing, insulation, and finishes. A garage-conversion ADU typically costs meaningfully less than new-build construction, because the shell already exists and you are adding the kitchen, bath, systems, and code upgrades rather than pouring a foundation and framing walls. Where any given project lands depends on size, finish level, site conditions, and — often the biggest swing — how far utilities have to travel and whether your existing service has the capacity to carry a second unit. Rather than quote a per-foot guess, we price each ADU to its actual scope after a real look at the property.
Utilities are the part of an ADU that homeowners most often underestimate, and they deserve real attention up front. A second dwelling needs water, sewer, and electrical service, and how those connect drives both cost and feasibility. Sometimes the existing service has capacity and the runs are short; other times the panel needs an upgrade, the sewer connection needs extending, or the water line needs to be sized for the added load. There is also the question of metering: some homeowners want the ADU on the same meters as the main house for simplicity, while others — especially those planning to rent — want separate metering so utilities can be billed independently. Separate utility metering is an option we plan for when it fits your goals, and it is far easier to build in from the start than to retrofit later. We map the utility path during design so there are no expensive surprises once the walls are open.
Permitting is not optional on an ADU, because it is a dwelling unit with structural, electrical, plumbing, and mechanical work, and building one without permits undermines the entire point — an unpermitted unit cannot be legally rented or counted as living space and becomes a liability at resale. The reviewing jurisdiction depends on your address: the Town of Gilbert or Queen Creek, the City of Mesa, Chandler, or Tempe, Maricopa or Pinal County for unincorporated areas, and so on, each with its own ADU provisions. On top of the municipal permit, most master-planned communities require HOA architectural review for a new structure or a visible conversion. We handle all of it as one accountable process — the feasibility review, the design, the plan submittal, the permits, the utility coordination, the HOA package, and the inspections at each stage — so your ADU is legal, appraises as real square footage, and stands as a genuine asset rather than a code problem waiting to surface.
ADUs (Accessory Dwelling Units) FAQs
Are ADUs allowed on my property?
How much rental income can an ADU generate?
What is the difference between an ADU and a casita?
Can I turn my garage into an ADU?
Do I need separate utility meters for an ADU?
How long does it take to build an ADU?
Will an ADU add value to my home?
Get a free quote
Planning a project? Tell us about it — we respond within 24 hours, no obligation.
Prefer the phone? Call (602) 932-3354
Local Service
ADUs (Accessory Dwelling Units) Near You
We provide adus (accessory dwelling units) across the East Valley. Choose your city for local details.
How It Works
Our Process
- 1
Free Consultation
Call for a free quote. We visit, listen to your goals, and assess the space.
- 2
Design & Fixed Quote
You get a detailed plan and a transparent, fixed-price quote — no surprises.
- 3
Permits & Build
We pull permits and build with licensed in-house crews, keeping you updated.
- 4
Final Walkthrough
We walk the finished project together and stand behind our workmanship.
Reviews
What Our Clients Say
“Clear communication, on-time delivery, and the results exceeded our expectations. Our kitchen is unrecognizable — in the best way.”
“They handled the permits and construction seamlessly. We now have a beautiful ADU for Linda's mother, and it was far less stressful than we feared.”
“No hidden costs, no surprises. The quote was the price, the schedule was the schedule. I'd hire them again in a heartbeat.”
Explore More
Related Services
Request a Quote
Ready for your adus (accessory dwelling units) project?
Tell us about your project and a member of our team will reach out to schedule your free, no-obligation estimate across Gilbert and the East Valley.
- Free, no-obligation on-site estimate
- Licensed, bonded & insured
- Fixed-price quotes — no surprises
- We respond within 24 hours
Prefer to talk to someone right now?
(602) 932-3354Request your free quote
Free & no-obligation — we respond within 24 hours.