Bathroom Remodeling in Gilbert, AZ
Bathroom renovations from refreshes to full gut remodels — walk-in showers, vanities, tile, and modern fixtures.
Licensed & insured · 15+ years local · Free estimates — just call
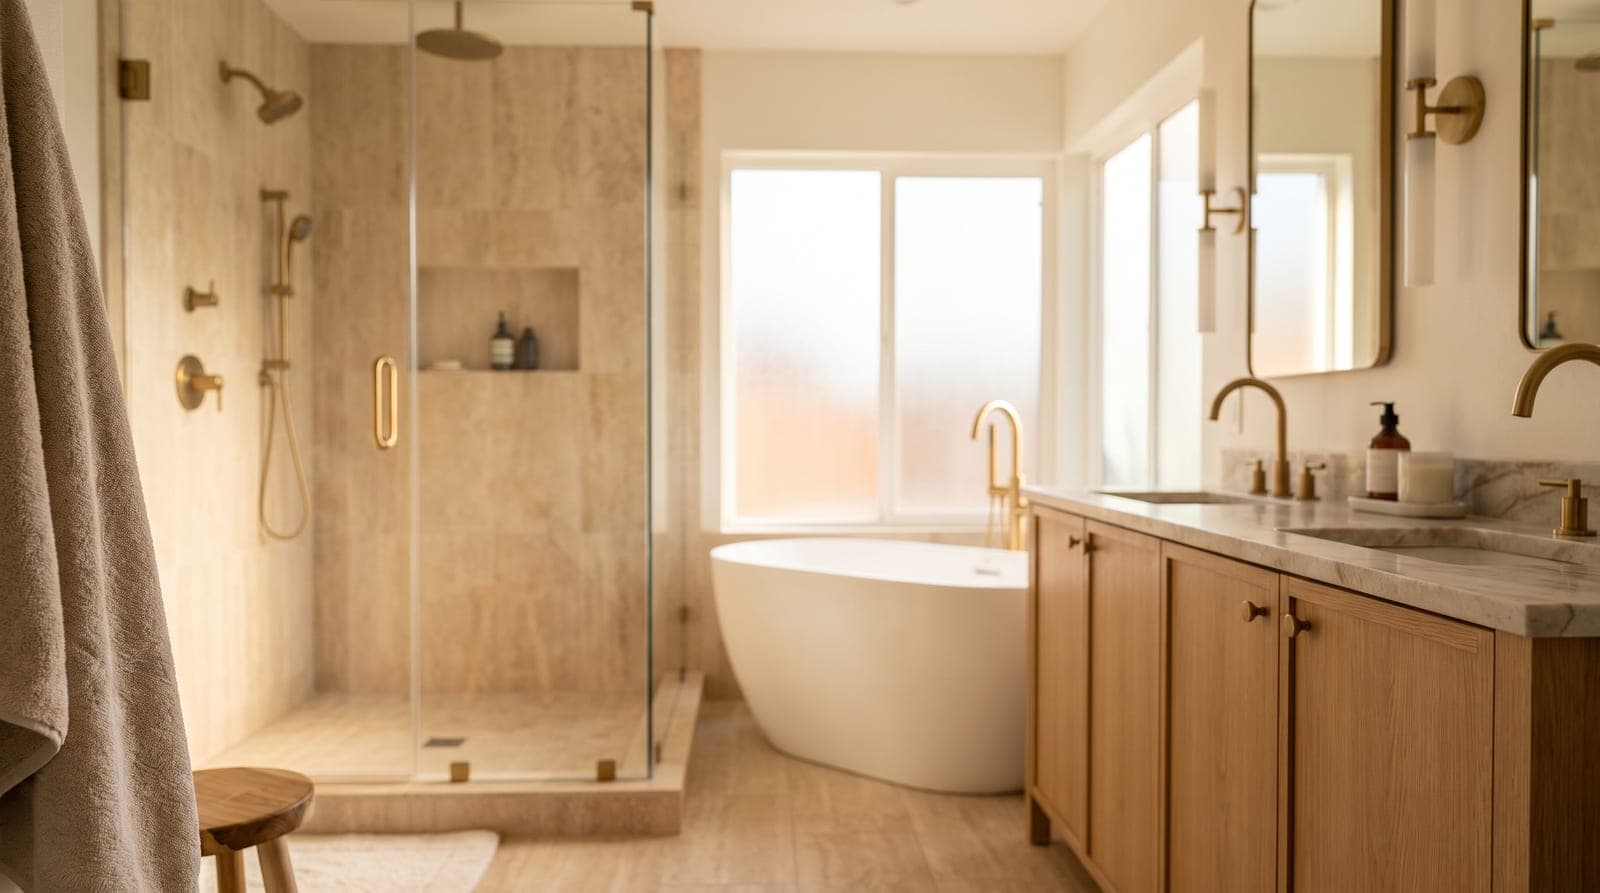
A bathroom remodel is one of the highest-impact upgrades you can make. We build spa-like primary baths, efficient guest baths, and accessible walk-in showers with waterproofing done right.
Every project includes proper moisture protection, quality fixtures, and clean tile work — the details that separate a bathroom that lasts from one that leaks.
A bathroom is the room that gets used hardest and forgiven least. It has to work first thing in the morning and last thing at night, it takes on more water and humidity than any other space in the house, and it is the room guests judge and buyers scrutinize. That combination is exactly why a bathroom remodel delivers such an outsized return on comfort and value across Gilbert and the greater East Valley. Whether your goal is a light refresh that trades a dated vanity and mirror for something current, or a full gut remodel that changes the layout, the fixtures, and the feel of the room entirely, we build bathrooms that look the part and, just as importantly, hold up to years of daily use without leaking, cracking, or peeling.
The East Valley has a particular relationship with bathrooms. A huge share of the housing stock here was built during the growth booms of the 1990s and 2000s, which means enormous garden tubs no one uses, cultured-marble counters, builder-grade oak vanities, and the same beige tile in every guest bath from Gilbert to Queen Creek. At the same time, this is a region full of retirees and homeowners planning to stay put, so the demand runs heavily toward low-maintenance surfaces, walk-in showers, and thoughtful accessibility. We remodel across that whole spectrum, from a young family modernizing a hall bath to an empty-nester turning a cramped primary bath into a genuine spa retreat, and we tailor every project to how the room is actually lived in.
What never changes, regardless of budget or scope, is the part you cannot see. A bathroom lives or dies on its waterproofing, its plumbing, and its ventilation, and those are the details that separate a remodel that lasts for decades from one that quietly rots behind the tile. On this page we walk through the types of bathroom remodels we build, how we get showers and waterproofing right, the vanities, tile, fixtures, and finishes that shape the look, what a remodel realistically costs in our market, and how we handle permits, hidden damage, and timeline. Our aim is to give you a clear, honest picture so you can plan your project with confidence and know exactly what you are paying for.
What's Included
- Walk-in and curbless showers
- Freestanding and drop-in tubs
- Custom vanities and storage
- Tile, stone, and waterproofing
- Modern fixtures and lighting
- Accessibility and aging-in-place options
Types of Bathroom Remodels: Primary, Guest, and Powder
Not every bathroom needs the same project, and one of the first things we do is help you match the scope to the room and to your goals. A primary or owner's bath is where the biggest transformations happen, because it is the room you use most and the one worth investing in. Here we are often reconfiguring the layout entirely: pulling out an oversized soaking tub that has become a shelf for bottles, building a large walk-in or curbless shower in its place, adding a double vanity with real storage, upgrading lighting and ventilation, and sometimes borrowing space from a closet or adjacent room to make the footprint work. A primary bath remodel is as much about how the room functions at six in the morning as it is about how it looks, and we design it around your daily routine.
Guest and hall baths are the workhorses, and they reward a smart, efficient remodel. These rooms are usually smaller and shared, often by kids, so durability and easy cleaning matter as much as style. A typical guest bath project might mean a new tub-shower or a converted walk-in, fresh large-format tile, a new vanity and toilet, better lighting, and a quiet, properly sized exhaust fan. Because these baths are smaller, they are frequently where homeowners get the most visual change for the least money, and they are a natural place to modernize an entire dated color scheme in one pass. If you are updating a home to sell or refreshing after years of hard family use, the guest bath is often the highest-value place to start.
Powder rooms, the half-baths with just a toilet and a sink, are the jewel-box project of the group. With no shower or tub and no waterproofing-heavy work, a powder room is where we can be bold with finishes that would be expensive across a larger room, such as a striking vanity, a bold tile floor, a statement mirror and light fixture, or a feature wall. Because they are small and simple, powder rooms remodel quickly and land a lot of impact for guests who will actually see them. Across all three types, our approach is the same: we scope the work honestly to the room, and we are glad to fold any of these into a broader Home Remodeling project so the bathrooms line up with the rest of the house rather than standing out as the one part that was left behind.
Walk-In Showers and Getting Waterproofing Right
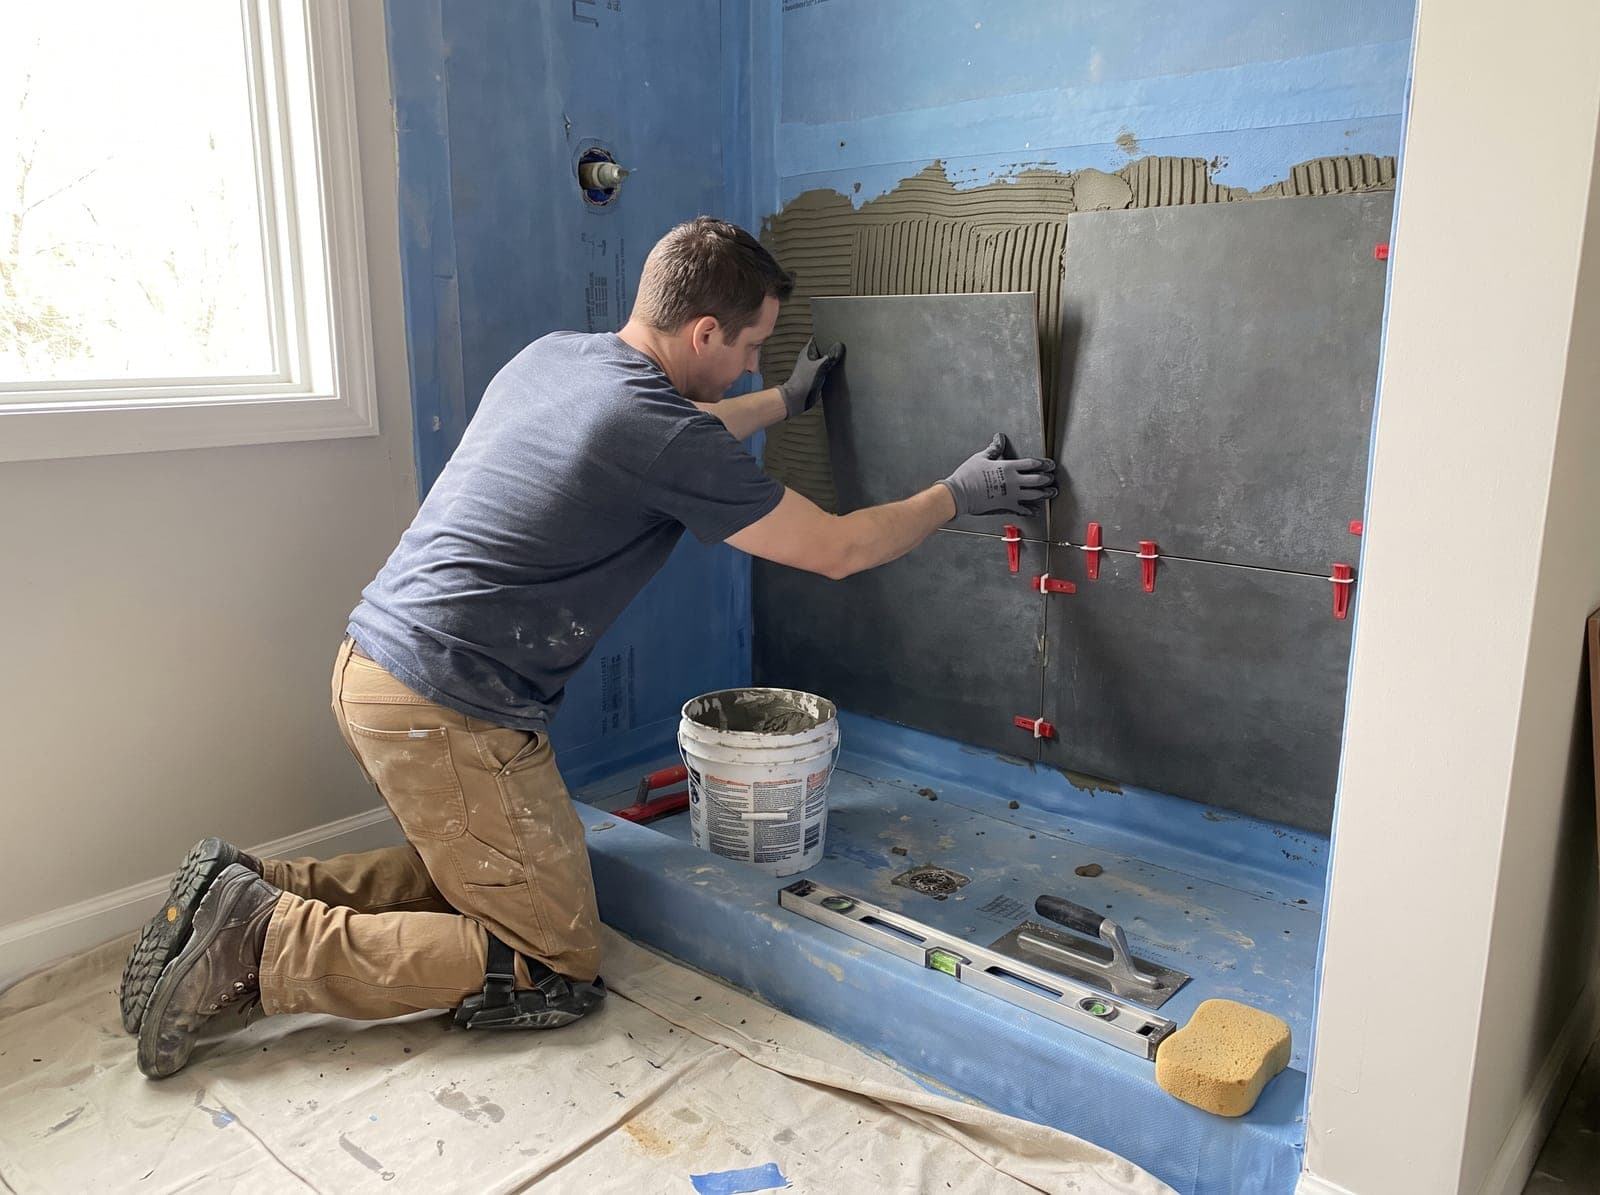
The shower is the heart of most bathroom remodels, and it is also where the most money gets wasted on work done badly. A shower is a controlled flood happening several times a day, and everything behind the tile has to be built to catch that water and send it to the drain rather than into your framing and subfloor. There are two proven ways we waterproof a shower: a traditional mortar bed with a waterproof liner over a properly built pre-slope, or a bonded sheet or liquid membrane system where the substrate, seams, corners, and drain are sealed into one continuous, tested waterproof envelope. We favor the bonded-membrane approach for its reliability, and where it matters we flood-test the pan to confirm it holds water before a single tile goes on. What we never do is treat green drywall as a waterproofing product, because it is not one no matter how often cut-rate installers misuse it that way.
Walk-in showers have become the default request across the East Valley, and for good reason. Converting an unused tub or a dated, leak-prone fiberglass step-in unit into a spacious walk-in shower reclaims wasted space, modernizes the whole room, and removes the single most common trip hazard in the house. This is its own specialty for us, and our Walk-In Shower Conversions service covers the tub-to-shower and step-in-to-walk-in projects in depth, including the curbless, zero-threshold designs that a walker or wheelchair can roll straight into. Whether a walk-in shower is the anchor of a full bathroom remodel or a standalone conversion, the waterproofing, the slope to the drain, and the substrate underneath are what determine whether it lasts twenty years or fails in three.
Getting the shower right is also where a bathroom remodel intersects with planning ahead. Many of our clients are remodeling with the next decade in mind, and a well-built shower is the natural place to build in accessibility without making the room feel clinical. We frame solid blocking into the walls for grab bars even when you are not ready to install them yet, so a bar can later be mounted exactly where it is needed rather than only where a stud happens to land. We favor slip-resistant floor tile, we can add a built-in bench and a hand-held sprayer on a slide bar, and we can slope the floor for a curbless entry. These are the details of our Accessible and Aging-in-Place Remodeling work, and they cost far less built in during the remodel than retrofitted afterward. A shower that is beautiful today and safe for the long haul is simply a shower designed with both goals in mind from the start.
Vanities, Tile, Fixtures, and Finishes
Once the waterproofing and plumbing are handled, the finishes are what you live with every day, and the vanity usually sets the tone for the whole room. We install everything from clean, floating modern vanities to furniture-style pieces with real storage, paired with quartz, granite, or porcelain tops that shrug off water, toothpaste, and the daily abuse a bathroom counter takes. Quartz is the most-requested surface we install because it is non-porous, never needs sealing, and holds up beautifully in a wet room. Storage is where a good vanity earns its keep, so we plan drawers, outlets inside cabinets for grooming tools, and layouts that actually fit how you use the space, rather than defaulting to the shallow builder-grade box that came out.
Tile is where a bathroom gets its character, and the trend across the East Valley has moved hard toward large-format porcelain. Big panels mean far fewer grout lines, which is the number one thing homeowners here ask for: less grout to scrub, less mildew, and a cleaner, more contemporary look. On shower floors and other wet, walked-on surfaces we shift to smaller mosaic or textured tile, because the added grout lines and texture provide the slip resistance that matters most exactly where the water is. Between wall tile, floor tile, a shower niche, and an accent band, tile selection is where personality enters the room, and we help you balance the look you want against how much maintenance you are signing up for over the years.
Fixtures and lighting are the finishing layer that makes a remodel feel intentional. A matched suite of faucet, showerhead, and hardware in a consistent finish, whether brushed nickel, matte black, or warm brass, pulls the room together, and a quality valve behind the wall matters as much as the trim you see. Lighting is chronically underdone in older East Valley baths, so we plan layered light: bright, even illumination at the mirror where you actually get ready, plus ambient and accent lighting for the rest of the room. And because Arizona bathrooms fight real humidity, a properly sized, quiet exhaust fan is not an afterthought but a core part of protecting all this new tile and paint from mold. Getting the finishes right is the difference between a bathroom that looks like a builder installed it and one that looks like it was designed for you.
What a Bathroom Remodel Costs in the East Valley
Bathroom remodels cover a wide cost range because the projects themselves do, so the honest answer to what one costs is that it depends on the room and the scope. As a planning framework, a cosmetic guest-bath refresh that keeps the existing layout and updates the vanity, tile, fixtures, and paint typically sits at the affordable end. A mid-range remodel with a converted walk-in shower, new tile throughout, a new vanity and toilet, and updated lighting sits in the middle. A full primary-bath gut remodel that changes the layout, builds a large custom shower with slab walls and frameless glass, adds a freestanding tub and a double vanity, and upgrades everything behind the walls sits well above that. The single biggest cost lever is whether the plumbing has to move, because relocating drains and valves to change a layout adds real labor that a like-for-like swap avoids.
A few factors specific to our market move the number in ways worth knowing about up front. The finish level is the obvious one, since the gap between mid-grade porcelain and premium slab, or between a stock vanity and a custom one, adds up quickly across a room. The size of the shower and the amount of tile matter, as does the glass, with frameless enclosures costing more than framed or a simple panel. And in the older homes of Mesa, Tempe, and Apache Junction, opening the walls can reveal outdated plumbing or existing water damage that should be corrected while everything is exposed, which is a real possibility we plan for rather than a surprise we spring on you mid-project. Accessibility features like grab-bar blocking, a bench, and a curbless entry add modestly to the cost and are far cheaper built in now than retrofitted later.
We control cost the honest way, with a detailed, fixed-price quote before any work begins, based on an in-home look at your actual bathroom rather than a guess over the phone. That number holds unless you change the scope or we uncover a hidden condition we show you first and price transparently. There are no surprise change orders on our projects. Because a bathroom is often remodeled alongside other work, we can price it as a standalone project or as part of a fuller update, and we are always glad to lay out where the money goes so you can decide how far to take the room. Spending a little more on the waterproofing, the valve, and the fan you never see is what protects the tile, vanity, and finishes you do see, and it is the surest way to avoid paying for the same room twice.
Permits, Hidden Damage, and Timeline
A bathroom remodel is real construction, and the parts that make it real are the parts a handyman skips. When a project involves moving plumbing, altering the layout, adding or relocating electrical, or the structural work that comes with reframing a shower, it generally requires a permit and inspections through your local jurisdiction, whether that is the Town of Gilbert, the cities of Mesa, Chandler, or Tempe, the Town of Queen Creek, or Pinal County for the far southeast. We handle that entire process, from pulling the permit to scheduling the inspections that verify the plumbing and framing are built correctly. A permitted remodel is documented and code-compliant, which means it holds up at resale rather than becoming a red flag during a home inspection. An interior bathroom remodel rarely triggers HOA review since it does not change the exterior, but the municipal permit is part of doing it right.
Hidden damage is the reality of remodeling homes that are twenty, thirty, or forty years old, and how a contractor handles it tells you everything. When we open the walls and floor of an older bathroom, we are often looking at the true condition of the plumbing, the subfloor, and the framing for the first time in decades, and it is common to find a slow supply-line leak, a failed old shower pan that wicked moisture into the subfloor, or wood soft with rot behind a fiberglass unit. Our rule is simple: if we find it, we document it, show it to you, and repair it correctly before we build back. We never bury a problem to keep a bid looking low, because covering up rot only guarantees you pay to fix it again later, on top of the new remodel sitting on top of it.
Timeline depends on scope, and we give you a firm schedule before we start rather than a vague promise. A cosmetic refresh can move quickly, while a standard bathroom remodel commonly runs two to four weeks, and a full primary-bath gut with layout changes and custom work runs longer. Two things that genuinely take time are worth building into any honest schedule: the cure times for waterproofing, thinset, and grout, which cannot be rushed without undermining everything underneath, and the lead times on special-order tile, vanities, and glass, which we order early to keep the project moving. If the bathroom being remodeled is your only one, we plan the sequence tightly to minimize the days it is out of service and lay that timeline out clearly up front. From the first consultation to the final walkthrough, you work with one accountable in-house team that stands behind the finished room with a workmanship warranty.
Bathroom Remodeling FAQs
How long does a bathroom remodel take?
Do you fix hidden water damage?
What is the difference between a bathroom refresh and a full gut remodel?
Can you remodel my bathroom without changing the layout?
How do you prevent mold and mildew in a remodeled bathroom?
Should I replace my bathtub with a walk-in shower?
Do you install freestanding tubs and double vanities in primary baths?
Get a free quote
Planning a project? Tell us about it — we respond within 24 hours, no obligation.
Prefer the phone? Call (602) 932-3354
Local Service
Bathroom Remodeling Near You
We provide bathroom remodeling across the East Valley. Choose your city for local details.
How It Works
Our Process
- 1
Free Consultation
Call for a free quote. We visit, listen to your goals, and assess the space.
- 2
Design & Fixed Quote
You get a detailed plan and a transparent, fixed-price quote — no surprises.
- 3
Permits & Build
We pull permits and build with licensed in-house crews, keeping you updated.
- 4
Final Walkthrough
We walk the finished project together and stand behind our workmanship.
Reviews
What Our Clients Say
“Clear communication, on-time delivery, and the results exceeded our expectations. Our kitchen is unrecognizable — in the best way.”
“They handled the permits and construction seamlessly. We now have a beautiful ADU for Linda's mother, and it was far less stressful than we feared.”
“No hidden costs, no surprises. The quote was the price, the schedule was the schedule. I'd hire them again in a heartbeat.”
Explore More
Related Services
Request a Quote
Ready for your bathroom remodeling project?
Tell us about your project and a member of our team will reach out to schedule your free, no-obligation estimate across Gilbert and the East Valley.
- Free, no-obligation on-site estimate
- Licensed, bonded & insured
- Fixed-price quotes — no surprises
- We respond within 24 hours
Prefer to talk to someone right now?
(602) 932-3354Request your free quote
Free & no-obligation — we respond within 24 hours.