Casitas & Guest Houses in Gilbert, AZ
Custom casitas and guest houses — detached living space for family, guests, or rental income, built to code.
Licensed & insured · 15+ years local · Free estimates — just call
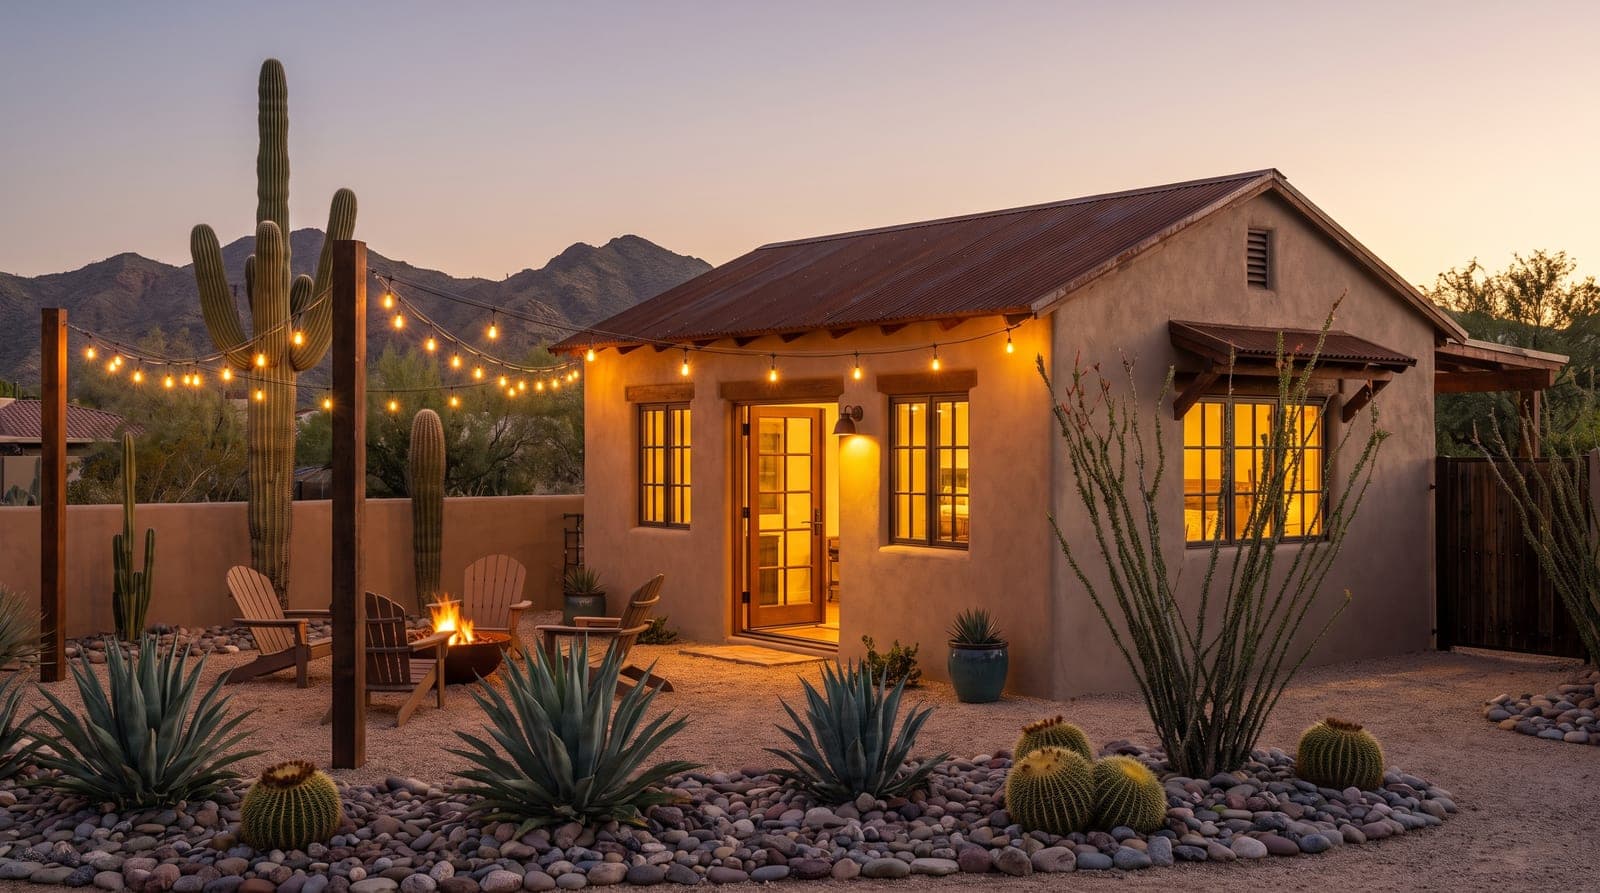
A casita adds flexible, private living space to your property — perfect for aging parents, adult kids, guests, or rental income. We design and build detached casitas and guest houses that feel like a natural extension of your home.
We handle site planning, utilities, permits, and construction so your casita is comfortable, code-compliant, and built to last in the Arizona climate.
A casita is one of the most flexible things you can add to an East Valley property, because it solves a problem that keeps changing shape. The aging parent who needs to be close but wants their own front door. The adult kid who is saving for a place of their own. The out-of-town family who visits for weeks at a stretch in the winter and needs somewhere better than the couch. The home office, art studio, or gym that never quite fits inside the main house. And, increasingly, the rental income that helps a mortgage make sense. One detached building, built well, can be all of those things over the years it stands in your yard — which is exactly why casitas and guest houses have become such a sought-after project across Gilbert, Chandler, Queen Creek, and the surrounding communities.
What a casita is not is a shed with a window air conditioner. A real guest house is permitted construction that has to live comfortably through a 115-degree July and a chilly January night, which means it needs the same things the main house needs: an insulated, code-compliant shell, real HVAC, plumbing and electrical run and connected properly, and finishes that hold up to the Arizona sun. Where it lands on the spectrum — from a simple guest suite with a kitchenette and a full bath up to a fully independent living unit — depends on how you plan to use it, what your lot allows, and what you want to spend. Our first job is to help you figure out honestly which version fits, before anyone draws a plan.
That is the approach we bring to every casita and guest house: we treat it as a small home, not an accessory. We handle the site planning, the setback and zoning questions, the permits and inspections, and the utility connections, and we match the stucco, roofline, paint, and detailing to your existing home so the finished building reads as part of the property rather than something dropped in the backyard. Whether you are housing family, hosting guests, or building a rentable asset, we design and build detached living space that is comfortable, durable, and genuinely yours to use for decades. On this page we walk through how a casita differs from an ADU and a room addition, the ways homeowners actually use these buildings, the design and site work involved, what one realistically costs in our market, and how zoning, setbacks, and permits shape what you can build.
What's Included
- Detached casitas and guest suites
- Kitchenettes and full baths
- Utility connections and HVAC
- Setback, zoning, and permit navigation
- Matching exterior finishes
- Rental-ready and multi-generational designs
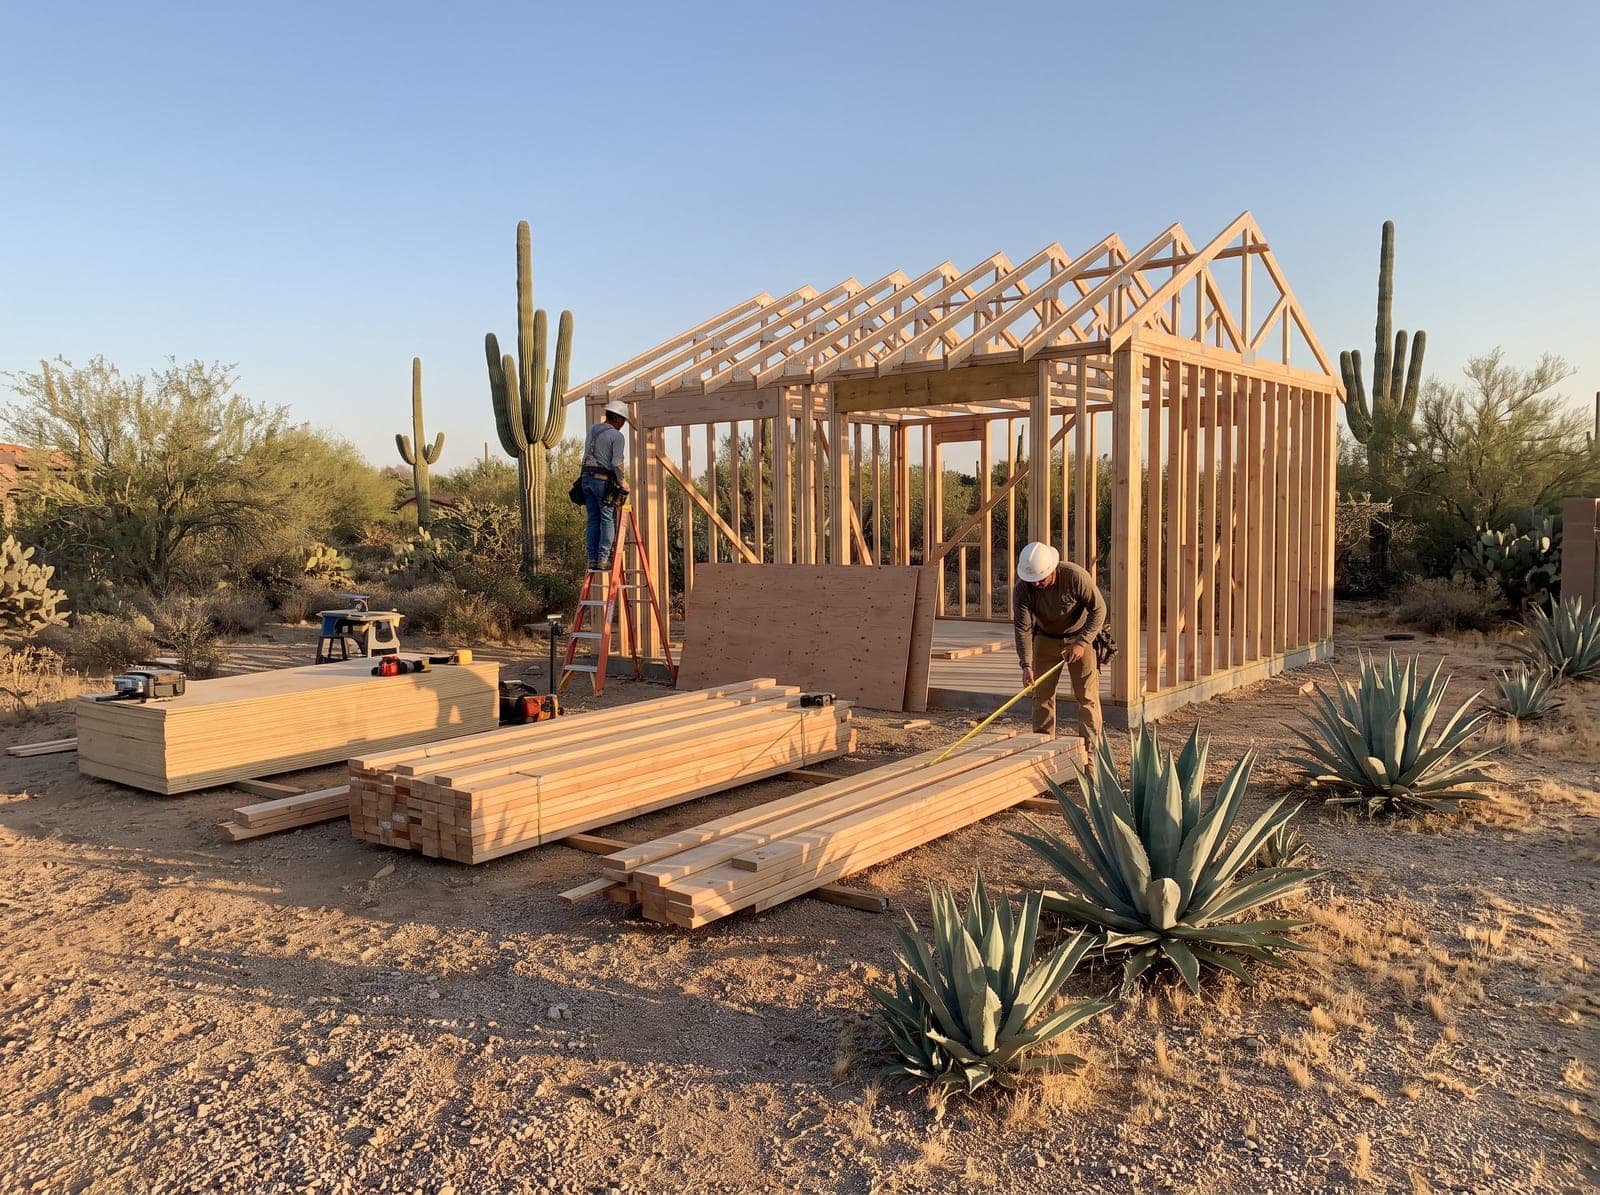
Casita vs. ADU vs. Guest House: What the Terms Really Mean
These three terms get used interchangeably, and the overlap causes real confusion when homeowners start gathering quotes — because the differences change what you can build, what it costs, and what you are allowed to do with it. A guest house, in the way most people mean it, is detached living space meant for people staying with you: a private room or suite, usually with a full bath and often a kitchenette, comfortable and self-contained but oriented around hosting rather than fully independent living. A casita is the Southwestern word for that same idea, and around here it is the term most homeowners reach for. Some casitas are attached to the main house — a private wing with its own exterior entrance — while others are freestanding buildings in the yard, but the through-line is a smaller, guest-focused footprint.
An ADU — an accessory dwelling unit — is the more formal, regulated category, and it is defined by independence. A true ADU is a complete second home on your lot: its own full kitchen, its own bathroom, its own private entrance, and everything a person needs to live there permanently and self-sufficiently. The distinction matters most when rental income is the goal, because whether you can legally rent a unit, and on what terms, usually turns on whether it meets the definition of an ADU under your city's rules rather than on what you call it. A kitchenette-and-bath casita and a full ADU can look similar from the driveway and be treated very differently on paper. We build both, and we cover the fully independent end of that spectrum in depth under our related ADUs (Accessory Dwelling Units) service.
The practical takeaway is that the label matters less than matching the build to your goal and your lot. If you want a comfortable place for visiting family and the occasional long-term guest, a casita with a kitchenette and a full bath may be exactly right — simpler, often less expensive, and perfectly suited to the job. If you want a unit you can rent long-term or house a family member in full independence, you likely want it built to ADU standards so it is legitimate and legal to use that way. And if attaching the space to the house makes more sense than a freestanding building, a Room Addition may be the better path entirely. We sort out which of these you are actually describing early, so the plan we draw matches the use you have in mind rather than a word on a brochure.
Popular Uses: Multi-Generational Living, Guests, and Rental Income
Multi-generational living is the reason we build more casitas than any other, and the East Valley demographics explain why. A great many households here are caring for aging parents while still raising kids of their own, and a detached casita threads a genuinely hard needle: it keeps family close enough to help with meals, rides, and daily check-ins, while giving everyone their own front door, their own quiet, and their own dignity. For an aging parent, a single-level casita with a curbless shower, wider doorways, and grab-bar-ready walls can be the difference between staying near family and moving into assisted living. For adult children launching careers or saving for a down payment, it is affordable, private space that keeps the household under one roof without everyone on top of each other.
Guests are the second big driver, and in Arizona that is not a small thing. Snowbird season fills East Valley homes with visiting parents, siblings, and old friends for weeks at a time, and a guest house turns those long stays from a strain into a pleasure — everyone gets their own space, their own bathroom, and a kitchenette for morning coffee without tiptoeing around the main house. The same building doubles as a home office that finally separates work from family life, a studio, a home gym, a hobby room, or a teen retreat. Because a casita is flexible by nature, most homeowners find its role shifts over the years — guest suite today, office next year, aging-parent quarters down the road — which is a large part of what makes the investment pay off.
Rental income is the use that has grown fastest, and it is where the casita-versus-ADU distinction becomes concrete. A unit built to full ADU standards — independent kitchen, bath, and entrance — can, where local zoning permits, become a long-term rental that helps carry the mortgage or a place to house a caretaker or family member with a formal arrangement. What a property allows depends heavily on your city and your lot, and short-term versus long-term rental rules vary and change, so we always ground this conversation in what your specific address actually permits rather than in general promises. When income is the aim, we build the unit to the standard that keeps it legitimate, and we are candid up front about what your zoning does and does not allow.
Design, Utilities, and Site Work
A casita is a small building, but it carries all the systems of a big one, and getting those systems right is what separates a comfortable guest house from an expensive mistake. Design starts with the shell: framed and insulated to real code standards, with energy-efficient windows and a roof that handles our sun, so the building holds a comfortable temperature through a Phoenix-area summer without running its cooling into the ground. From there we lay out the interior around how it will be used — an efficient kitchenette or a full kitchen, a full bath sized and finished properly, a living and sleeping area that feels like a home rather than a hotel room, and storage that makes the compact footprint livable. Every casita we design is oriented on the lot to manage sun exposure, privacy, and the sightlines between the casita, the main house, and the yard.
Utilities are the part homeowners underestimate and the part that most affects both comfort and cost. A casita needs its own conditioned air, and depending on the size and the distance from the house that is usually either a dedicated mini-split heat pump or a tie-in to the existing system where it has the capacity — sized to the actual space so it neither short-cycles nor struggles. It needs electrical run from the panel, which sometimes means a service or panel upgrade to carry the added load. It needs water and sewer or septic connections, plumbed and sloped correctly, and often a gas line. How far these runs have to travel from the house to the casita, and what they have to cross to get there, is one of the biggest single drivers of the price. For units intended as rentals, separate metering or sub-metering of utilities is worth planning from the start rather than retrofitting later.
Site work ties it all together, and desert lots bring their own considerations. We evaluate the pad and grading so the building sits level and drainage moves away from both the casita and the main house, plan the foundation for the soil, and route the trenches for utilities along the most efficient path. We think through access — a walkway, a private entrance, screening or landscaping for privacy — and how the casita relates to existing features like a pool, a patio cover, or an outdoor kitchen. In fact a detached casita and an Outdoor Kitchen pair beautifully: a shaded cooking and gathering space between the two buildings turns the whole backyard into a connected compound rather than a house with an outbuilding. Because we manage the site work, the shell, and every trade as one coordinated project, the pieces line up the first time instead of being chased in later.
What a Casita Costs in the East Valley
There is no honest single price for a casita, because the category spans from a modest guest suite to a fully independent second home — but as a planning range, a detached casita or guest house in the East Valley commonly runs from roughly $150,000 to $300,000 or more. Where your project lands depends on a handful of clear drivers, and size is only the first. A compact guest suite with a kitchenette and one bath sits toward the lower end; a larger, fully independent unit with a real kitchen, a full bath or two, and higher-end finishes sits well up the range. Finish level matters as much as square footage — the same footprint can be built as clean and durable everyday space or as a polished unit that matches a high-end main house, and the two carry very different numbers.
The utility runs are the factor homeowners least expect and one of the biggest swings in the whole budget. A casita placed near the house, where water, sewer, gas, and power are a short trench away, costs meaningfully less to connect than one set at the back of a large Queen Creek or San Tan Valley lot, where every service has to travel a long distance and the electrical panel may need upgrading to carry the load. Whether the lot needs grading, how the foundation has to be built for the soil, and whether you want the casita metered separately for a rental all move the number as well. This is precisely why we do not quote a casita from a per-square-foot rule of thumb — the site conditions are too much of the story.
We control cost the honest way: a detailed, fixed-price quote before work begins, built on a real look at your lot, your goals, and the utility routing rather than a phone estimate. That number holds unless you change the scope or we uncover a hidden site condition we show you first. It is also worth weighing the casita against the alternatives with clear eyes — if attached space would serve the purpose, a Room Addition is often less expensive because it borrows the existing structure and utilities, while a full ADU built for rental income is a larger investment that can pay itself back over time. We lay out those trade-offs honestly so you can decide how far to take the project, and we can phase a larger backyard build so the pieces come together on a budget and timeline that work for you.
Zoning, Setbacks, and Permits
Whether you can build a casita at all, and how big, is a question of your specific lot — and it is the first thing we run down before any design work begins. Detached living space is governed by zoning that sets how much of your lot can be covered, how far the building must sit from property lines and from the main house, and in some cases how tall it can be and whether it can have a full kitchen. These rules vary by jurisdiction across the East Valley — the Town of Gilbert, the cities of Mesa, Chandler, and Tempe, the Town of Queen Creek, and Pinal County or the City of Apache Junction for the southeast — and they have been evolving, particularly around accessory dwelling units, as Arizona works to expand housing options. Rather than promise what is possible in the abstract, we check what your actual parcel allows.
Setbacks are usually the deciding constraint on a real lot. Every property has required distances the casita must maintain from the rear and side property lines, and often a minimum separation from the existing house, and those setbacks quietly define the buildable envelope you have to work within. On a generous lot there is room to place a substantial guest house wherever it makes the most sense; on a tighter one, the setbacks may steer the size, the shape, or the location, or point you toward attaching the space as a room addition instead. Easements, HOA restrictions, and the location of existing utilities all factor in too. We assess this feasibility early and design within it, so you are never in love with a plan that the setbacks will not permit.
Permitting is non-negotiable for a building anyone will live or sleep in, and we handle the entire process. A casita involves structural, electrical, mechanical, and plumbing work, so it requires permits and inspections through your city or county at each stage — and on top of that, most master-planned communities across Gilbert, Chandler, and Queen Creek require HOA architectural review before you build, because a detached structure clearly changes the property. We prepare the plan submittals the jurisdiction and the HOA expect, design the casita to match your home's finishes and rooflines so it earns approval, and schedule the inspections that verify it is built as designed. A permitted, inspected casita is legitimate square footage that holds its value at appraisal and resale; an unpermitted one is a liability that can surface at the worst possible moment. Doing it right the first time is the only way we build.
Casitas & Guest Houses FAQs
What's the difference between a casita and an ADU?
Can I rent out a casita?
Does a casita need its own kitchen, or is a kitchenette enough?
How big can a casita be on my lot?
Can a casita be attached to my house instead of freestanding?
How long does it take to build a casita or guest house?
Will adding a casita increase my property taxes and my home's value?
Get a free quote
Planning a project? Tell us about it — we respond within 24 hours, no obligation.
Prefer the phone? Call (602) 932-3354
Local Service
Casitas & Guest Houses Near You
We provide casitas & guest houses across the East Valley. Choose your city for local details.
How It Works
Our Process
- 1
Free Consultation
Call for a free quote. We visit, listen to your goals, and assess the space.
- 2
Design & Fixed Quote
You get a detailed plan and a transparent, fixed-price quote — no surprises.
- 3
Permits & Build
We pull permits and build with licensed in-house crews, keeping you updated.
- 4
Final Walkthrough
We walk the finished project together and stand behind our workmanship.
Reviews
What Our Clients Say
“Clear communication, on-time delivery, and the results exceeded our expectations. Our kitchen is unrecognizable — in the best way.”
“They handled the permits and construction seamlessly. We now have a beautiful ADU for Linda's mother, and it was far less stressful than we feared.”
“No hidden costs, no surprises. The quote was the price, the schedule was the schedule. I'd hire them again in a heartbeat.”
Explore More
Related Services
Request a Quote
Ready for your casitas & guest houses project?
Tell us about your project and a member of our team will reach out to schedule your free, no-obligation estimate across Gilbert and the East Valley.
- Free, no-obligation on-site estimate
- Licensed, bonded & insured
- Fixed-price quotes — no surprises
- We respond within 24 hours
Prefer to talk to someone right now?
(602) 932-3354Request your free quote
Free & no-obligation — we respond within 24 hours.