Home Remodeling in Gilbert, AZ
Full-service home remodeling — design to finish, permits handled, transparent fixed pricing, and on-time delivery.
Licensed & insured · 15+ years local · Free estimates — just call
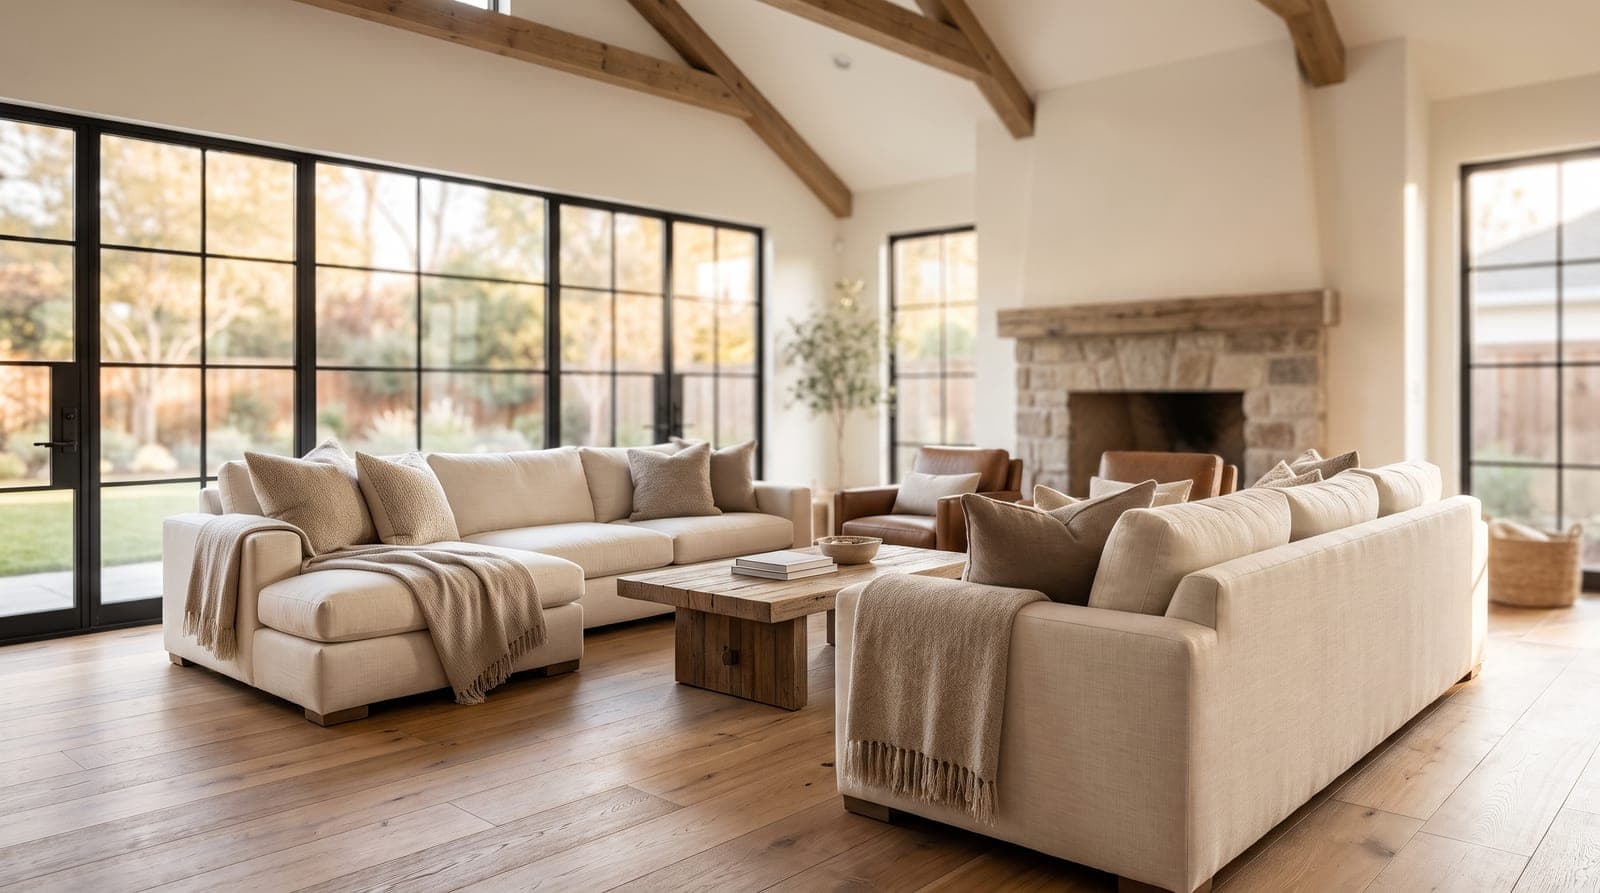
Whether you're modernizing a dated floor plan, opening up living spaces, or reimagining your entire home, our team manages the project end to end — design, permits, construction, and final walkthrough.
We specialize in whole-home renovations that respect your budget and your timeline. You get one accountable point of contact, transparent pricing with no hidden costs, and craftsmanship that holds up.
A whole-home remodel is a different animal from a single-room project, and the East Valley has more homes that are ripe for one than almost anywhere in the Valley. Gilbert, Chandler, Mesa, Queen Creek, and the communities around them grew up in waves — from the older ranch and block homes of central Mesa and Tempe to the sea of late-1990s and 2000s master-planned tract houses that fill Gilbert and Chandler. Those homes are structurally sound and sit on good lots, but they were built to the floor plans and finishes of their day: formal living and dining rooms nobody uses, kitchens walled off from the family room, dark hallways, builder-grade everything. A home remodel reworks how the whole house lives rather than just refreshing one room, and that is where we do our best work.
The through-line of nearly every whole-home project we take on in the East Valley is opening things up. Homeowners here are not usually chasing more square footage so much as better square footage — sightlines from the kitchen to the backyard, a great room where three cramped rooms used to be, natural light pushed deeper into the plan, and finishes that pull the whole house into one coherent look instead of a patchwork of decades. Because we run these projects as design-build, the people drawing the new plan are the same people pricing it and building it, so the vision you fall in love with on paper is the vision that actually gets built — on budget, because it was priced by the crew who will swing the hammers.
That single-team accountability is the heart of how we work. A whole-home remodel touches every trade — demolition, framing, plumbing, electrical, HVAC, drywall, cabinetry, tile, paint — and the projects that go sideways are almost always the ones where nobody owns the coordination between them. We give you one accountable point of contact, a fixed-price contract with no surprise change orders, and a single crew that carries the job from the first design meeting through the final walkthrough. We pull the permits, we schedule the inspections, and we sequence the trades so the house comes back together in the right order. Your kitchen, bathrooms, and any added rooms are designed as one home rather than a series of disconnected jobs.
What's Included
- Free in-home consultation and detailed written estimate
- 3D design and material selection guidance
- Full permit handling and code compliance
- Licensed, insured, in-house crews
- Fixed-price contracts — no surprise change orders
- Final walkthrough and workmanship warranty
Whole-Home vs. Room-by-Room Remodeling
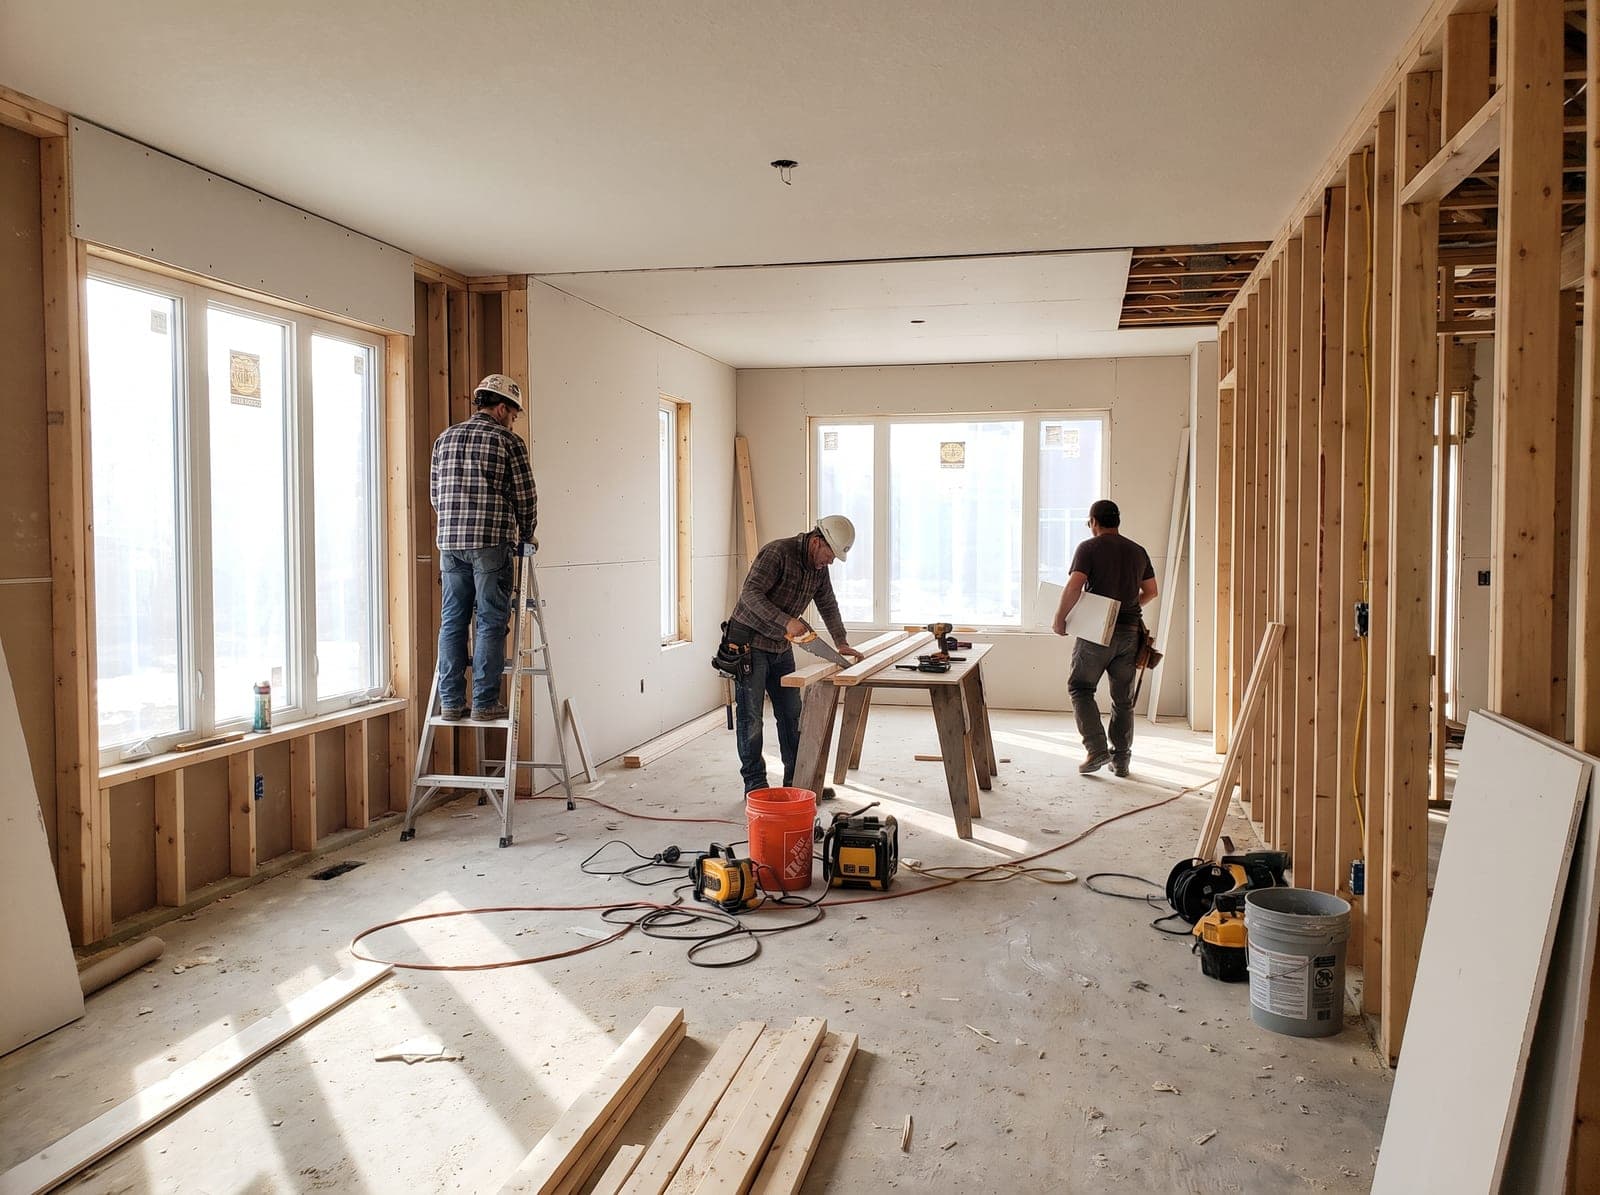
The first real decision is whether to remodel the whole house at once or tackle it room by room over several years, and there is an honest case for each. Phasing one room at a time spreads the cost out, lets you live in the house with less disruption, and works well when your goals are contained — a Kitchen Remodeling project this year, a primary Bathroom Remodeling project next year. The downside is that piecemeal work rarely adds up to a unified home. Finishes drift as product lines change, you pay to mobilize a crew and pull permits over and over, and you can end up redoing transitions where last year's project meets this year's. When the rooms genuinely stand alone, phasing is fine. When they flow into each other, it fights you.
A whole-home remodel wins precisely where phasing struggles: on coherence and efficiency. Doing it all at once means one design vision, one material palette, and one set of decisions that make the whole house feel intentional — the same flooring running unbroken from the entry through the great room, cabinetry and hardware that echo from the kitchen into the baths, trim and paint that read as one home. It is also more efficient per dollar. You mobilize once, permit once, and let the trades work in a logical sequence instead of returning to redo overlapping work. Structural moves that would be painful to attempt one room at a time — relocating a kitchen, taking down the wall between it and the family room, reworking a hallway — are far cleaner when the surrounding rooms are open at the same time.
For most East Valley homeowners the right answer is somewhere in between, and helping you find it is part of what we do at the design stage. Sometimes the smart plan is a true whole-home renovation. Sometimes it is a large first phase — the public core of the house, kitchen and main living and the primary suite — with secondary bedrooms and baths held for later, designed now so they match when their turn comes. What we steer people away from is unplanned drift: remodeling rooms in isolation with no master plan, then discovering the pieces do not add up. Even when you build in phases, we design the whole house first so every phase is a step toward one finished home rather than a standalone guess.
Our Design-Build Process
Design-build means one team owns both halves of the project — the design and the construction — instead of you hiring an architect or designer, getting drawings, and then hunting for a contractor to bid them and hoping the numbers land anywhere near reality. The trouble with that older, split model is that the people designing your remodel have no accountability for what it costs to build, so homeowners routinely fall in love with a plan they cannot afford and start the real project already over budget and behind schedule. We fold design and pricing together from day one, so the plan evolves against a real budget the entire way and there are no nasty surprises when it comes time to build.
It starts with a free in-home consultation, because a whole-home remodel has to begin with your actual house — how it is framed, where the plumbing and load-bearing walls run, how you move through it, and what you want it to become. From there we move into design and material selection, using 3D design so you can see the new layout and finishes before anything is committed, not just imagine them from a flat drawing. We refine the plan, the specifications, and the price together until the scope, the look, and the budget all line up. What you approve is a detailed, fixed-price contract — one number for the whole project, with the material and finish selections nailed down so there is nothing left vague to balloon later.
Then the same team builds what it designed. One accountable point of contact carries you through permitting, demolition, the rough trades, and the finishes, sequencing plumbers, electricians, HVAC, framers, drywallers, tile setters, cabinet installers, and painters so the work happens in the right order and nobody is stepping on anyone. Because the crew that priced the job is the crew building it, the estimate holds — the only things that move the number are changes you request or a genuine hidden condition we find, show you, and price transparently before proceeding. We finish with a thorough walkthrough and back the work with a workmanship warranty. Individual pieces of the project, whether a Kitchen Remodeling scope, a Bathroom Remodeling scope, or Room Additions, all run through this same one-team process rather than being handed off to strangers.
Opening Up Dated East Valley Floor Plans
The single most requested change in East Valley whole-home remodels is opening up a chopped-up floor plan, and it is easy to understand why. The tract homes that fill Gilbert, Chandler, and Queen Creek were designed in an era of compartmentalized living — a formal living room and a formal dining room flanking the entry, both largely unused, and a kitchen closed off from the family room by a wall or a narrow pass-through. Families today live in one big connected space: they want to cook, help with homework, watch the game, and keep an eye on the backyard pool all from the same room. Removing walls to create a true great room, and connecting the kitchen to the living area, is the move that transforms how these homes actually feel to live in.
The catch is that not every wall is fair game, and this is exactly where a licensed general contractor earns their keep over a handyman with a sledgehammer. Some of those walls are load-bearing, carrying roof and second-floor loads down to the foundation, and a few hide plumbing stacks, electrical runs, or HVAC ducts that have to go somewhere. Taking one out safely means engineering a properly sized beam to carry the load, rerouting whatever runs through it, and often adjusting the ceiling to hide the new header cleanly. We assess what each wall is doing before we touch it, bring in stamped engineering where the span or load requires it, and pull the structural permit so the change is inspected and legitimate. Done right, the wall simply disappears and the two rooms become one; done wrong, it is a safety problem and a resale red flag.
Opening the plan is about more than knocking out walls, though — it is about how light, flooring, and sightlines flow once they are gone. We think through where natural light enters and how to push it deeper, sometimes enlarging windows or adding sliding or multi-panel doors to connect the great room to the backyard, which is central to indoor-outdoor living here. We run consistent flooring across the newly joined space so it reads as one room, align the new kitchen and living zones around real traffic patterns, and reuse the square footage the old formal rooms were wasting. When the goal is not just to reconfigure existing space but to genuinely add it — a bigger primary suite, a new family room, a home office — that crosses into Room Additions, which we design as part of the same whole-home plan so the addition looks original rather than tacked on.
What a Home Remodel Costs in the East Valley
There is no honest single price for a whole-home remodel, because the term covers everything from a cosmetic refresh to a studs-out transformation. What we can be clear about is the drivers, because they are the same on nearly every project. The biggest is scope — how many rooms, and how deep the work goes in each. A refresh that keeps the existing layout and updates flooring, paint, fixtures, and finishes sits at one end. A renovation that moves walls, relocates the kitchen, reworks plumbing and electrical, and reconfigures the plan sits well above it, because structural and mechanical work carries far more labor and coordination than surface finishes do. The size of the home, the finish level you choose, and how much of the mechanical guts get touched are what move the number most.
A few East Valley realities shape the budget in ways worth planning for. In older Mesa, Tempe, and central Chandler homes, opening the walls often reveals aging plumbing, outdated electrical, or the occasional surprise that is smart to correct while everything is exposed — we plan for that possibility and price it honestly rather than papering over it. Kitchens and bathrooms are the most expensive rooms per square foot in any home because they concentrate cabinetry, stone, tile, plumbing, and electrical into a small footprint, so a whole-home budget is driven heavily by how ambitious the Kitchen Remodeling and Bathroom Remodeling scopes are. Material and appliance lead times, and any Room Additions in the plan, factor into both the cost and the schedule.
The way we keep cost from becoming a moving target is the fixed-price contract that comes out of the design phase. Rather than a vague per-square-foot guess over the phone, we design the project, lock the material and finish selections, and price the whole thing as one number based on a real look at your actual home. That number holds unless you change the scope or we uncover a hidden condition we show you before touching. Because the whole project is scoped together, we can also help you sequence it against a budget — do the full renovation now, or stage it so the highest-impact rooms come first — so you are spending where it changes daily life the most, with clear eyes on the total either way.
Permits, HOAs, and Living Through a Remodel
A whole-home remodel is real construction, and in the East Valley that means permits — plural. Structural changes like removing load-bearing walls, plus the plumbing, electrical, and mechanical work a full renovation involves, require permits and inspections through your local jurisdiction, whether that is the Town of Gilbert, the cities of Mesa, Chandler, or Tempe, the Town of Queen Creek, or Pinal County and the City of Apache Junction in the far southeast. We handle that entire process — plan submittal, permit issuance, and scheduling the inspections that verify the framing, rough plumbing, electrical, and final work are built to code. Permitted, inspected work is not red tape; it is what keeps your family safe and what protects the value of the remodel when the home is appraised or sold.
For most homeowners in the East Valley's master-planned communities there is a second layer: the HOA. Interior remodeling usually does not require HOA review, but anything that changes the exterior — new or enlarged windows, a reconfigured entry, exterior paint, or a Room Additions scope that alters the roofline or footprint — typically needs architectural approval before you build. We are experienced at preparing the submittals these communities expect and at designing changes that fit their guidelines on finishes, colors, and rooflines, so approval does not stall the project or force a redesign after the fact. Handling both the city or county permit and the HOA review as part of the job is exactly the coordination a single accountable team is built to manage.
The question every homeowner asks, though, is a practical one: can we live here while this is happening? For a true whole-home remodel, often the honest answer is that it is easier and faster if you do not, and many families arrange to be out for the heaviest phase. When you do stay, we plan the project around keeping the house livable — sequencing the work so you retain a functioning kitchen or bathroom as long as possible, containing dust and debris, protecting floors and pathways, and setting up temporary arrangements where it helps. We lay that plan and the schedule out clearly before we start, so you know which weeks will be disruptive and which rooms stay usable. A whole-home remodel is a big undertaking, and managing the disruption honestly is part of managing the project.
Home Remodeling FAQs
How long does a full home remodel take?
Do you handle the permits?
Should I remodel my whole home at once or one room at a time?
What is design-build, and why does it matter for a home remodel?
Can you remove walls to open up my floor plan?
Do I need to move out during a whole-home remodel?
Does a whole-home remodel include the kitchen and bathrooms?
Get a free quote
Planning a project? Tell us about it — we respond within 24 hours, no obligation.
Prefer the phone? Call (602) 932-3354
Local Service
Home Remodeling Near You
We provide home remodeling across the East Valley. Choose your city for local details.
How It Works
Our Process
- 1
Free Consultation
Call for a free quote. We visit, listen to your goals, and assess the space.
- 2
Design & Fixed Quote
You get a detailed plan and a transparent, fixed-price quote — no surprises.
- 3
Permits & Build
We pull permits and build with licensed in-house crews, keeping you updated.
- 4
Final Walkthrough
We walk the finished project together and stand behind our workmanship.
Reviews
What Our Clients Say
“Clear communication, on-time delivery, and the results exceeded our expectations. Our kitchen is unrecognizable — in the best way.”
“They handled the permits and construction seamlessly. We now have a beautiful ADU for Linda's mother, and it was far less stressful than we feared.”
“No hidden costs, no surprises. The quote was the price, the schedule was the schedule. I'd hire them again in a heartbeat.”
Explore More
Related Services
Request a Quote
Ready for your home remodeling project?
Tell us about your project and a member of our team will reach out to schedule your free, no-obligation estimate across Gilbert and the East Valley.
- Free, no-obligation on-site estimate
- Licensed, bonded & insured
- Fixed-price quotes — no surprises
- We respond within 24 hours
Prefer to talk to someone right now?
(602) 932-3354Request your free quote
Free & no-obligation — we respond within 24 hours.