Casitas & Guest Houses in Peoria, AZ
Custom casitas and guest houses — detached living space for family, guests, or rental income, built to code. Serving Peoria, AZ and the surrounding Maricopa County area.
Licensed & insured · 15+ years local · Free estimates — just call
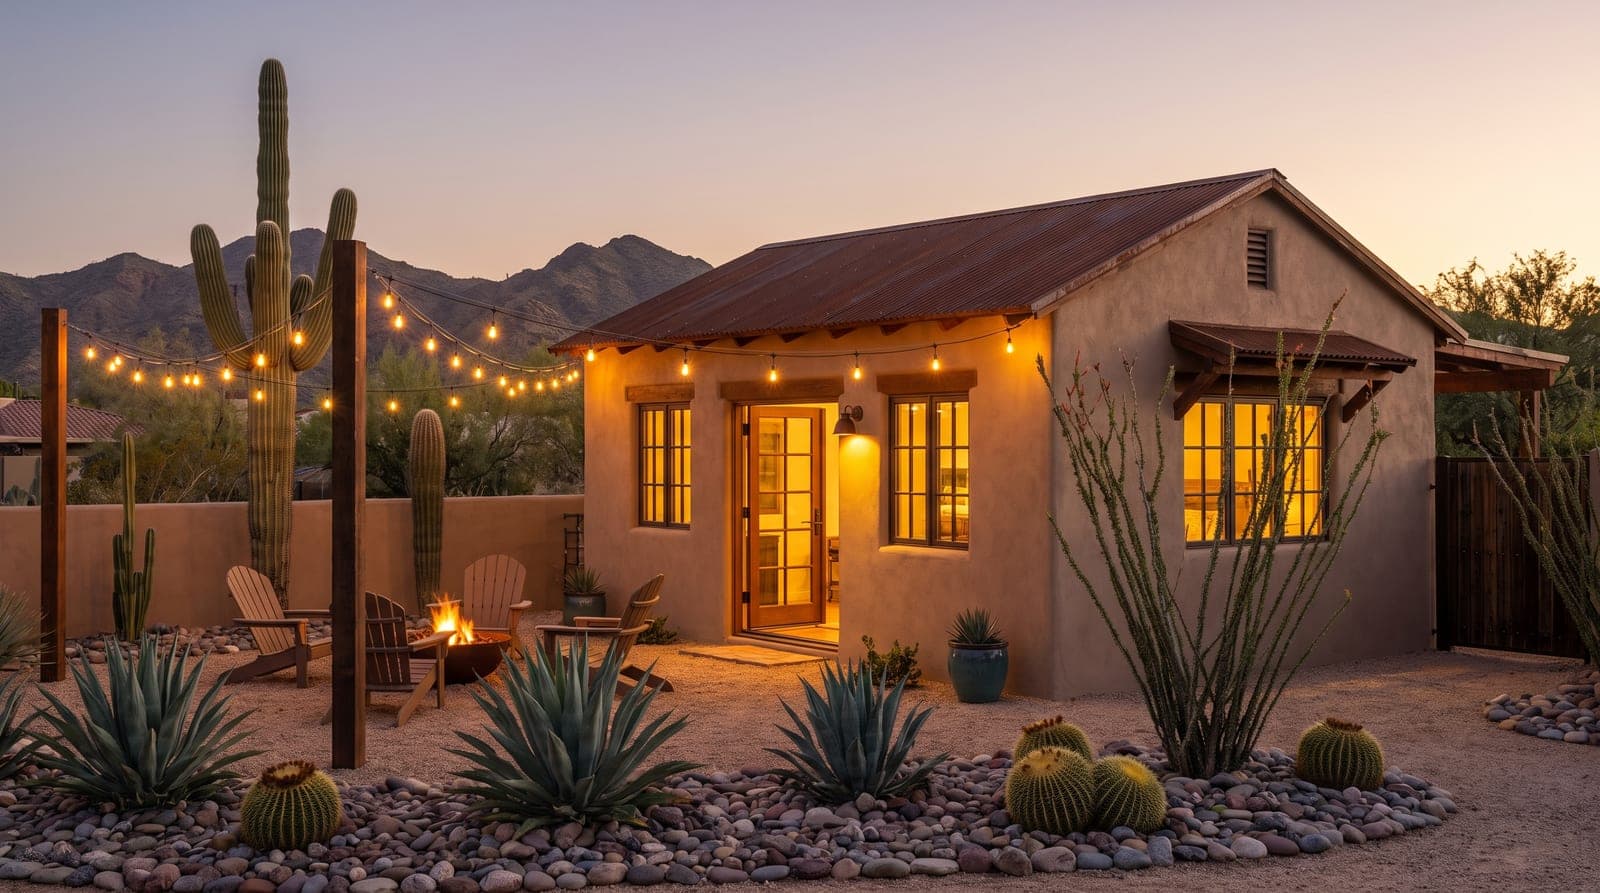
A casita or detached guest house is one of the most versatile projects available to Peoria homeowners, and the city's larger north-side lots make it especially practical. Families use casitas for aging parents who want independence with proximity, for adult children, for long-term guests, or as a private home office or studio separate from the main house. In north Peoria communities like Vistancia and WestWing, the lot sizes near Lake Pleasant often leave genuine room for a well-designed detached structure, while established south Peoria properties sometimes have the deep lots that make a backyard casita feasible. The key is matching the casita's architecture to the main home so it looks like part of the property, not an afterthought dropped in the yard.
A casita adds flexible, private living space to your property — perfect for aging parents, adult kids, guests, or rental income. We design and build detached casitas and guest houses that feel like a natural extension of your home.
We handle site planning, utilities, permits, and construction so your casita is comfortable, code-compliant, and built to last in the Arizona climate.
We proudly serve Peoria neighborhoods including Vistancia, Trilogy at Vistancia, Fletcher Heights, WestWing, Sonoran Mountain Ranch. From your first call to the final walkthrough, you get transparent fixed pricing, full permit handling, and workmanship we stand behind.
Casitas & Guest Houses in Peoria — What's Included
- Detached casitas and guest suites
- Kitchenettes and full baths
- Utility connections and HVAC
- Setback, zoning, and permit navigation
- Matching exterior finishes
- Rental-ready and multi-generational designs
Casitas & Guest Houses in Peoria: What Local Homeowners Should Know
Feasibility is the first and most important step for a Peoria casita, because what is possible depends heavily on your lot, your zoning, and your community. Lot size, setbacks, easements, and lot-coverage limits all govern how large a casita can be and where it can sit, and in north Peoria's master-planned communities the HOA architectural guidelines add another layer for a structure this visible. We run a feasibility check before you commit — confirming zoning, utility routing, and HOA requirements — so you know what is genuinely buildable on your specific property before design begins. This upfront diligence is what keeps a casita project from stalling halfway through.
A casita is essentially a small home, which means a City of Peoria permit, engineered plans, and coordinated foundation, framing, mechanical, electrical, and plumbing work — plus running water, power, and sewer or drain lines out to the structure. On Peoria's larger north-side lots those utility runs can be longer, which we account for in the plan and the fixed-price quote. We also match the casita's stucco, roofline, and finishes to the main home so it reads as original, and we insulate it properly for Peoria's climate so it is comfortable year-round. Whether the casita is meant for family, guests, or a dedicated workspace, we manage the entire process end to end, from feasibility and HOA submittal through the final inspection.
Casitas & Guest Houses Costs in Peoria
Remodeling costs in Peoria track with the broader Phoenix metro average. As planning ranges, a mid-range kitchen remodel typically runs $30,000 to $60,000, a full bathroom remodel $18,000 to $35,000, and a walk-in shower conversion $8,000 to $20,000. Room additions generally start in the tens of thousands and climb with square footage, while a detached casita or ADU commonly runs $150,000 to $300,000 or more depending on size and finishes.
For a deeper breakdown, see our guide to casita vs. adu vs. guest house: what's the difference?.
Project Spotlight: A multi-generational casita in Vistancia
A Vistancia family wanted aging parents close but independent, so we designed a detached casita for the backyard with a bedroom, full bath, living area, and kitchenette. We ran new water, power, and sewer lines out to the structure across the larger lot, matched the main home's stucco and roofline so it looked original, and insulated it fully for Peoria summers. We handled the feasibility check, the HOA architectural submittal, and the City of Peoria permit as one coordinated process — giving the family private, comfortable space for their parents without anyone leaving the neighborhood.
Permits & HOAs for Casitas & Guest Houses in Peoria
Peoria is largely a city of master-planned and HOA communities, especially in the north, so many projects also need HOA architectural review on top of the City of Peoria permit — particularly anything visible from the street such as additions, casitas, exterior color changes, or new windows. Communities like Vistancia, Trilogy at Vistancia, WestWing, and Sonoran Mountain Ranch each carry their own architectural guidelines, and active-adult communities can have their own review processes as well. We are experienced at preparing submittals that get approved the first time so your timeline does not slip, and we confirm exactly what applies to your property before design begins.
New to the process? Our remodeling permits guide explains how it works.
Peoria Neighborhoods We Serve
We serve homeowners across all of Peoria, from the established neighborhoods of south Peoria to the master-planned communities of the north near Lake Pleasant — including Vistancia, the active-adult community of Trilogy at Vistancia, Fletcher Heights, WestWing, and the foothills homes of Sonoran Mountain Ranch. We routinely pull permits and navigate HOA architectural review across ZIP codes 85381, 85382, 85383, and 85345, so wherever your home sits in the city, we already understand the local requirements. Peoria's north-to-south range means the realities shift from block to block, and we adjust our approach to fit each area rather than applying a one-size-fits-all process.
Why Peoria Homeowners Choose Gilbert GC
Peoria's split between established south-side homes and brand-new north-side communities is exactly why it pays to hire a general contractor who works across all of them. A crew that only knows new builds can be out of its depth in a 1978 south Peoria ranch, and a crew that only does cosmetic refreshes is not equipped for the accessibility and aging-in-place work that Peoria's large retiree population needs. We remodel Peoria homes of every era and stage of life, and we know how to get the best result from each.
Learn more about our work across Peoria or explore all of our casitas & guest houses services.
Peoria Casitas & Guest Houses FAQs
Do you provide casitas & guest houses in Peoria?
Can I build a casita or guest house in Peoria?
How much does a casita cost to build in Peoria?
What's the difference between a casita and an ADU?
Can I rent out a casita?
How do I get a free quote for my Peoria remodel?
How soon can you start a project in Peoria?
Other Services in Peoria
Talk to a real Gilbert contractor
No forms, no waiting on a callback. Call now for a free, no-obligation quote — we answer the phone.
(602) 932-3354Tap to call
- Hours
- Mon – Sat: 7:00 AM – 6:00 PM
- Sunday: By Appointment
- Licensed & insured
- 15+ years serving the East Valley
Nearby
Casitas & Guest Houses in Other East Valley Cities
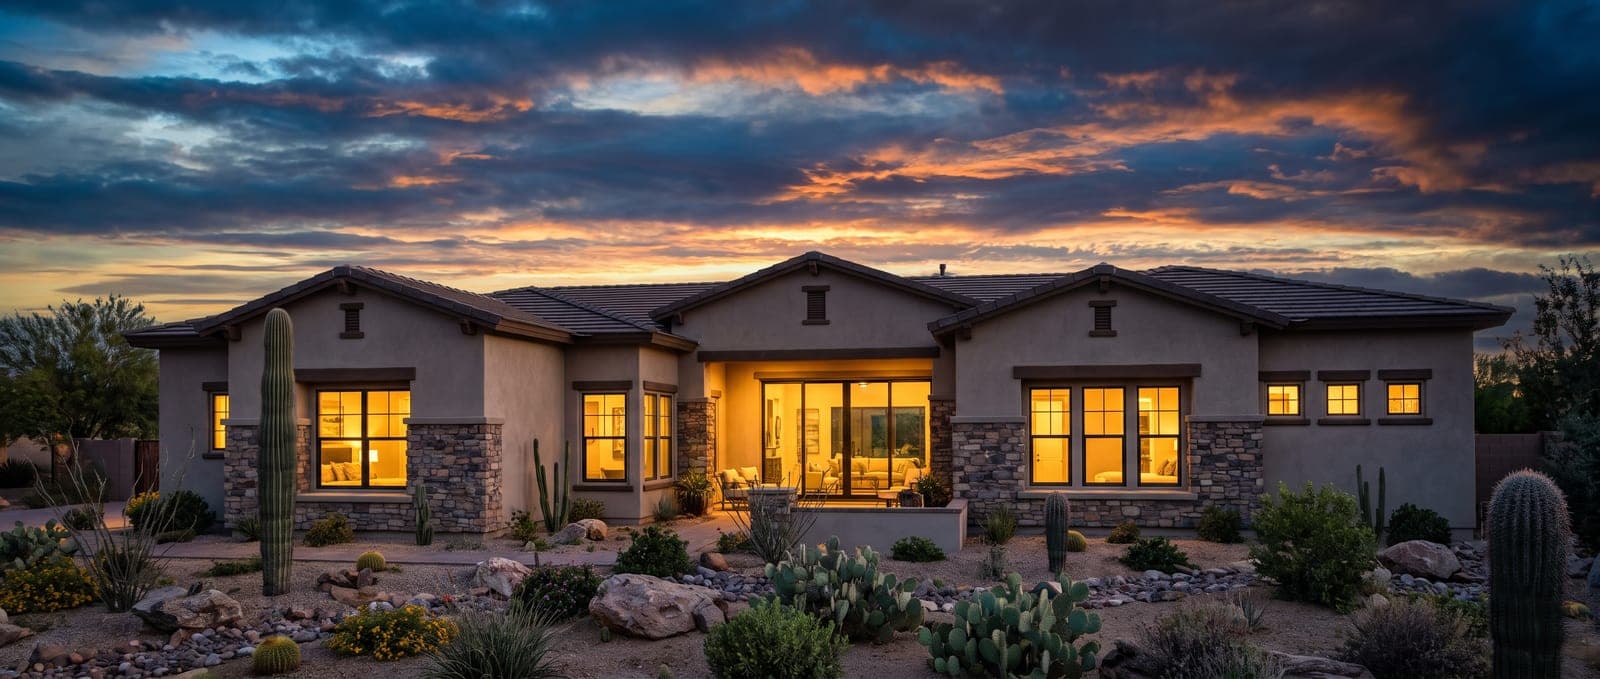
Get your free casitas & guest houses quote in Peoria
Serving Peoria, AZ and the greater East Valley. Call now or request a quote — we respond within 24 hours.