Primary Suite Additions in Gilbert, AZ
Primary suite additions — new owner's bedrooms, spa baths, and walk-in closets that match your home and add real value. Serving Gilbert, AZ and the surrounding Maricopa County area.
Licensed & insured · 15+ years local · Free estimates — just call
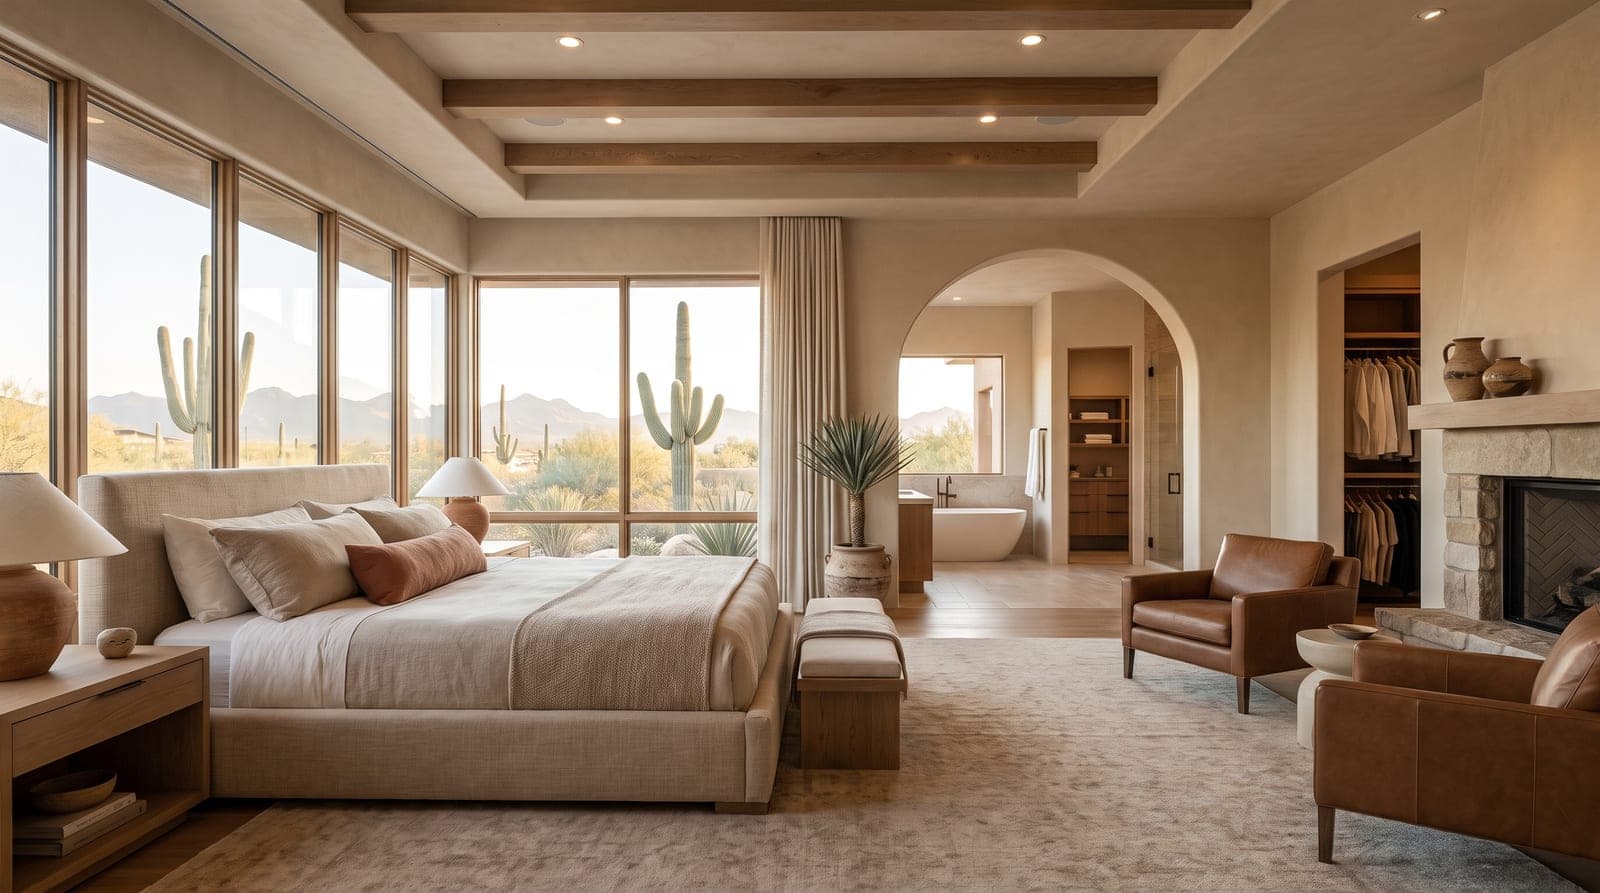
A primary suite addition is one of the most popular ways Gilbert homeowners outgrow their builder floor plan without leaving the neighborhood they love. The vast majority of Gilbert homes went up between the mid-1990s and the 2010s in master-planned communities, and while those plans gave you a three-car garage and an open-ish great room, the owner's bedroom, en-suite, and closet were rarely sized for how families live now. Because we have built and remodeled these exact floor plans across Power Ranch, Seville, Val Vista Lakes, and Layton Lakes, we know where a new suite ties in cleanly, how the trusses run, and which walls carry load. That familiarity lets us add a true owner's retreat — bedroom, spa bath, and walk-in closet — that reads as if it were part of the original build.
A primary suite addition is one of the highest-value ways to expand a home — adding an owner's bedroom, a spa-caliber bath, and a walk-in closet without giving up the neighborhood you love. Whether your current primary bedroom is too small, lacks a proper en-suite, or you simply want a private retreat, we design and build suites that feel like they were always part of the house.
As a full room addition, this is coordinated structural work: foundation, framing, roofline and exterior matching, and the finish carpentry that ties the new suite seamlessly into your existing home. We handle the engineering, permits, and any HOA approvals, and deliver a suite with the storage, light, and spa bath today's homeowners want.
We proudly serve Gilbert neighborhoods including Val Vista Lakes, Power Ranch, Seville, Agritopia, Morrison Ranch, Layton Lakes. From your first call to the final walkthrough, you get transparent fixed pricing, full permit handling, and workmanship we stand behind.
Primary Suite Additions in Gilbert — What's Included
- Owner's bedroom additions with private baths
- Spa-caliber primary baths and walk-in showers
- Custom walk-in closets and storage
- Structural engineering and foundation work
- Roofline, stucco, and finish matching
- Full permit, inspection, and HOA management
Primary Suite Additions in Gilbert: What Local Homeowners Should Know
Two Gilbert realities shape almost every primary suite addition here: the Town of Gilbert permit process and HOA architectural review. Every suite addition is structural, plumbing, electrical, and mechanical work, so it requires a permit through the Town of Gilbert building department, and we handle plan submittal, permit pulling, and inspections at each stage. On top of that, because a suite changes your home's footprint and exterior, it almost always triggers HOA architectural review in Gilbert's master-planned communities. Power Ranch, Seville, and Val Vista Lakes each run their own guidelines governing rooflines, stucco color, height, and how far you can build toward the setback, and we prepare submittals designed to be approved the first time.
The lot and floor plan dictate where the suite goes. Many Gilbert homes sit on comfortable suburban lots with room for a rear or side addition off the existing primary bedroom, which is usually the cleanest tie-in because it can borrow nearby plumbing. On tighter interior lots we design around side-yard setbacks or extend the existing bedroom into a full suite with a bump-out. Cost tracks the broader East Valley — a full suite addition generally starts in the tens of thousands and rises with square footage, the spa bath finish level, and how far new utilities have to run. We match the addition's roofline pitch, stucco texture, and paint to your home so the finished wing looks original, not bolted on, from the curb and inside.
Primary Suite Additions Costs in Gilbert
Remodeling costs in Gilbert track with the broader East Valley. As planning ranges, a mid-range kitchen remodel typically runs $30,000–$60,000, a full bathroom remodel $18,000–$35,000, and a walk-in shower conversion $8,000–$20,000. Room additions generally start in the tens of thousands and rise with square footage, while a detached casita or ADU commonly runs $150,000–$300,000+ depending on size and finishes.
Project Spotlight: A rear owner's retreat in Power Ranch
A growing family in Power Ranch loved their home but felt cramped in the original primary bedroom, which had a small en-suite and a reach-in closet. We built a rear addition off the back of the house: a larger bedroom with a sitting nook and patio doors, a spa bath with a freestanding tub and an oversized curbless shower, and a walk-in closet with a center island. We matched the tile roof pitch and the community-approved stucco color, carried Town of Gilbert permits through inspection, and shepherded the Power Ranch architectural submittal to a first-round approval.
Permits & HOAs for Primary Suite Additions in Gilbert
Gilbert is a city of master-planned communities, which means many projects also need HOA architectural review on top of the town permit — especially anything visible from the street like additions, casitas, exterior color changes, or new windows. Communities such as Power Ranch, Seville, and Val Vista Lakes each have their own guidelines, and we're experienced at preparing submittals that get approved the first time so your timeline doesn't slip.
New to the process? Our remodeling permits guide explains how it works.
Gilbert Neighborhoods We Serve
We serve homeowners across all of Gilbert, from the waterfront communities of Val Vista Lakes and The Islands to the master-planned neighborhoods of Power Ranch, Seville, and Layton Lakes, and the character-rich streets of Agritopia and Morrison Ranch. We regularly pull permits and navigate HOA architectural review across ZIP codes 85233, 85234, 85295, 85296, 85297, and 85298 — so wherever you are in town, we already know the local requirements.
Why Gilbert Homeowners Choose Gilbert GC
When you hire a general contractor in Gilbert, you want a team that's actually rooted here — not a franchise dispatching unknown subs or a lead broker selling your information. We're a licensed, bonded, and insured local contractor with in-house crews, and Gilbert is where we've built our reputation one referral at a time.
Learn more about our work across Gilbert or explore all of our primary suite additions services.
Gilbert Primary Suite Additions FAQs
Do you provide primary suite additions in Gilbert?
Will my Gilbert HOA need to approve a primary suite addition?
How long does a primary suite addition take in Gilbert?
How much does a primary suite addition cost?
Will a primary suite addition match my existing home?
How do I get a free quote for my Gilbert remodel?
How soon can you start a project in Gilbert?
Other Services in Gilbert
Talk to a real Gilbert contractor
No forms, no waiting on a callback. Call now for a free, no-obligation quote — we answer the phone.
(602) 932-3354Tap to call
- Hours
- Mon – Sat: 7:00 AM – 6:00 PM
- Sunday: By Appointment
- Licensed & insured
- 15+ years serving the East Valley
Nearby
Primary Suite Additions in Other East Valley Cities
Get your free primary suite additions quote in Gilbert
Serving Gilbert, AZ and the greater East Valley. Call now or request a quote — we respond within 24 hours.